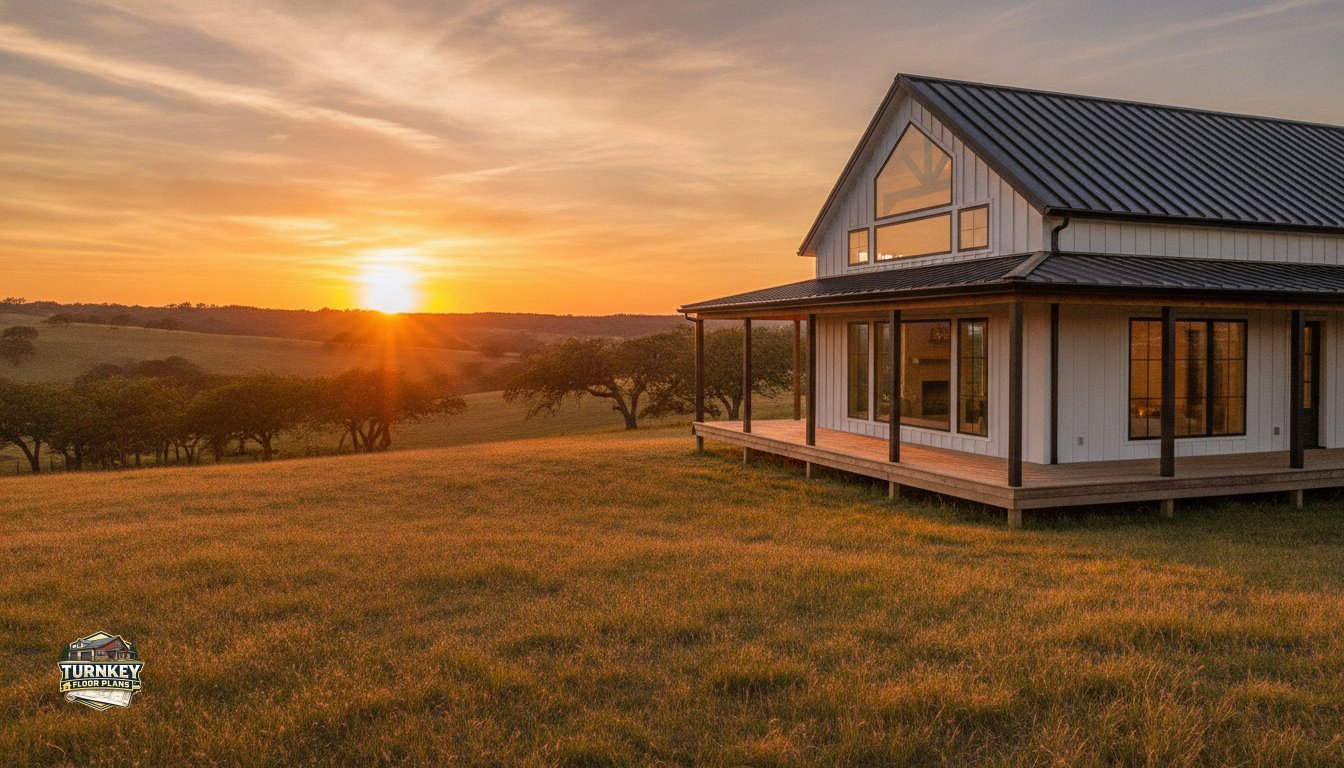
What if the most efficient home you ever build is also the one that feels the most expansive? Many aspiring builders worry that 2 bedroom 2 bath barndominium floor plans will result in a home that feels like a cold, metal box. You want the durability of steel, but you don’t want to sacrifice the warmth of a traditional house. I’ve spent over 20 years designing metal buildings, and I can tell you that the “tin can” myth is easily busted with the right architectural approach. It’s entirely possible to balance a rugged exterior with an interior that features soaring vaulted ceilings and a seamless, open flow.
Choosing the right layout is the most critical step in your construction journey. You likely want a space that serves your daily needs without wasting square footage on unused hallways. In this guide, you’ll discover how to select and customize the perfect layout for your lifestyle and budget. We will explore how to integrate shop space without compromising your living quarters, choose the right framing, and ensure your home remains energy efficient for decades. By the end, you’ll have the confidence to move from a rough sketch to a functional, beautiful reality.
Key Takeaways
- Learn why the 2-bedroom, 2-bathroom ratio is the strategic choice for maximizing future resale value and daily functionality in a custom metal home.
- Discover how split-wing 2 bedroom 2 bath barndominium floor plans create total privacy by separating sleeping quarters with a central, high-vaulted living area.
- Understand the technical requirements for integrated shop houses, including how to properly insulate and fire-rate the transition between your workshop and living space.
- Explore how architectural features like wrap-around porches and specific exterior aesthetics can double your usable living area while boosting curb appeal.
- Master the basics of reading professional floor plans so you can confidently communicate with contractors and ensure your design fits your long-term budget.
Why the 2-Bedroom 2-Bathroom Barndominium is the Modern “Sweet Spot”
A 2/2 configuration represents a strategic balance between luxury and logic. When people ask What is a Barndominium? they are often looking for a high-efficiency residential metal building that doesn’t require a massive mortgage. These structures provide the structural integrity of a warehouse with the high-end finishes of a custom home. Choosing 2 bedroom 2 bath barndominium floor plans allows you to occupy the “missing middle” of housing. This is the space between cramped tiny homes and bloated mansions that are difficult to maintain. It just works.
From a financial perspective, the 2/2 ratio is vastly superior to a 2-bedroom, 1-bathroom layout. In the real estate market, a second full bathroom is a standard expectation. It significantly increases your property’s resale value and broadens your pool of potential buyers. Beyond resale, a compact building envelope translates to a smaller tax footprint and lower monthly utility costs. It’s much easier to maintain a tight thermal seal on a 1,500 square foot steel frame than a sprawling 3,000 square foot traditional build. Your wallet will thank you every time the electric bill arrives.
The Lifestyle Shift: Who is Building 2/2 Barndos?
We see three main groups gravitating toward this specific layout. Empty nesters are often the first to jump in. They want to downsize their square footage but upgrade their finishes. They prioritize a large master suite and a functional guest room over having four empty bedrooms to vacuum. Young couples also find this layout perfect. They can use the second bedroom as a dedicated home office or a nursery as their family grows. We also see a massive trend in using these as second homes. A 2/2 barndo makes an incredible vacation property because the metal exterior is low-maintenance and durable against the elements.
Maximizing Value Without Wasting Square Footage
The ideal range for these plans typically falls between 1,200 and 1,800 square feet. This size allows for spacious bedrooms and full-sized kitchens without introducing “dead space.” In traditional homes, you often find long, dark hallways and formal dining rooms that gather dust. We eliminate those inefficiencies. By utilizing open concept house plans, we create a central living area that feels twice its actual size. High-vaulted ceilings and large windows draw the eye upward and outward, making a modest footprint feel like a grand estate. It is about making every square inch work for your daily life.
Strategic Layouts for 2-Bed 2-Bath Barndominium Plans
The most effective 2 bedroom 2 bath barndominium floor plans often utilize a “Split Wing” layout. By placing the sleeping quarters on opposite sides of the central living area, you create a natural buffer for noise and privacy. This is especially beneficial if you plan on having guests or using the second bedroom as a professional home office. It’s a design choice that makes a 1,500-square-foot home live like it’s much larger because no space is wasted on shared walls between bedrooms.
Between these wings sits the heart of the home. The Great Room acts as a multi-functional hub where the kitchen, dining, and living spaces merge. Since these buildings rely on steel structural components, they must meet the standards outlined in the International Building Code (IBC). These codes ensure that your open-concept design remains safe and stable even with the massive clear spans that barndominiums are famous for. This structural freedom allows for master suites that include essentials like double vanities and walk-in closets without feeling cramped.
The Dual Primary Suite Advantage
We’re noticing a shift toward the dual primary suite model. Instead of a standard “master” and a smaller “guest” room, both bedrooms feature walk-in closets and attached bathrooms. This configuration is perfect for multi-generational living or individuals looking for homes with private guest quarters. It provides a level of equality and comfort that traditional residential layouts often miss. If you need a layout that accommodates two distinct living styles under one roof, this is the solution.
Vaulted Ceilings and Vertical Volume
Vertical space is your best friend in a smaller footprint. By opting for 10-foot or 12-foot side walls, you prevent the home from feeling boxy or restrictive. These heights allow for stunning vaulted or cathedral ceilings that draw the eye upward and create an airy atmosphere. You can even incorporate a loft space. This “bonus” area is ideal for seasonal storage or a secondary sleeping nook without the cost of a full second story. Strategic window placement near the roofline further enhances this sense of volume by flooding the interior with natural light.
Finally, don’t ignore the “messy” side of life. Integrating a mudroom or a dedicated utility zone near the entrance is vital for keeping your main living area pristine. This transition space handles laundry, boots, and outdoor gear so the rest of your home stays organized and guest-ready. If you’re ready to see how these elements come together in a real-world design, you can explore our collection of 2 bedroom 2 bath barndominium floor plans to find your starting point.
Technical Considerations: Shops, Garages, and Framing
Building a home that shares a structural wall with a massive workshop requires more than just a good eye for design. It requires technical precision. When you evaluate 2 bedroom 2 bath barndominium floor plans, you’re often looking at the ideal foundation for shop house plans. This configuration allows you to dedicate a significant portion of the slab to work or storage without sacrificing the comfort of your living quarters. However, the “building envelope” is where many DIY builders fail. You must ensure proper insulation and a strict fire-rating on the partition wall between the shop and the bedrooms. This isn’t just about safety; it’s about keeping shop smells and temperature fluctuations out of your master suite.
If you’re planning to store a motorhome, height is your primary concern. Integrating an RV garage into a 2-bedroom layout means you need at least 14-foot to 16-foot clearances. This often dictates the pitch of your roof and the height of your side walls. It’s a “build once, build right” scenario. Before you break ground, remember that construction costs vary based on location, contractors, materials, finishes, and site conditions. Planning for these technical variables early prevents expensive change orders later.
Red Iron vs. Tubular Framed Barndominiums
The framing you choose determines how much open space you can actually have. Red iron is the gold standard for wide, clear-span areas because it doesn’t require interior load-bearing walls. This is vital if your shop needs to be completely open for large machinery. On the other hand, tubular framing is often a more cost-effective choice for smaller 2-bedroom builds that don’t require massive spans. You can read more about the specific differences in our guide on red iron barndominium vs tubular framed barndominiums to see which fits your budget and structural needs.
Managing Sound and Air Quality
Living next to a workshop means managing noise and fumes. We highly recommend soundproofing barndominium rooms that share a wall with the garage. Using staggered-stud construction or specialized acoustic insulation can make a world of difference when someone is using a saw while you’re trying to sleep. Proper ventilation is equally critical to keep welding fumes or paint vapors from migrating into your living zone. For those in colder climates, heated concrete floors are a fantastic investment. They provide consistent, radiant warmth that a traditional HVAC system simply can’t match in a metal building environment.
Customizing Your 2/2 Barndominium for Curb Appeal
A barndominium shouldn’t just be functional. It should be a head-turner. When you select 2 bedroom 2 bath barndominium floor plans, the exterior aesthetic dictates the first impression. You aren’t limited to a galvanized steel look. Today’s trends favor the Modern Farmhouse style, which uses high-contrast colors like white siding with matte black window frames. If you prefer something more rugged, Texas-style barndominiums often incorporate limestone wainscoting and cedar porch posts to ground the building in its environment.
Rooflines play a major role in both curb appeal and interior volume. A traditional gable roof offers a classic silhouette and allows for the high-vaulted ceilings discussed earlier. Conversely, a lean-to roof provides a sleek, modern profile that is often more cost-effective to construct. Regardless of the style, adding a wrap around porch is the single most effective way to double your usable living space. It provides shade, protects your siding, and creates an inviting transition from the driveway to the front door. It’s a practical choice that yields a massive visual payoff.
Interior Finishes: Kitchens and Bathrooms
The flow between the kitchen and the living area is where most 2 bedroom 2 bath barndominium floor plans succeed or fail. In a smaller footprint, you need to maximize every inch. We suggest using custom kitchen cabinet ideas that reach all the way to the ceiling. This eliminates dust-catching gaps and provides essential storage for a clutter-free home. For the bathrooms, you can achieve a spa-like feel even in a 2-bath layout. Prioritize a large walk-in shower with floor-to-ceiling tile over a cramped tub-shower combo. Polished concrete floors and exposed ductwork can honor the building’s industrial heritage while feeling modern and high-end.
Outdoor Living Extensions
Your home shouldn’t end at the exterior wall. Well-designed outdoor living areas act as an extension of your Great Room. By using large sliding glass doors, you blur the line between the indoors and the landscape. This makes your 2-bedroom home feel significantly larger during social gatherings. If you find you need more space later, you can always add a detached guest pod or a separate mother-in-law suite. Remember that construction costs vary based on location, contractors, materials, finishes, and site conditions. Smart planning now ensures your home can grow with you.
Ready to start your build? You can browse our full collection of 2-bedroom plans to find the perfect starting point for your custom home.
Moving from Floor Plan to Finished Build
Transitioning from a digital file to a physical structure is the most complex phase of your journey. Learning to read barndominium floor plans like a professional means looking for more than just room sizes. You must visualize the clear span potential and how interior partitions will support your daily flow. Don’t settle for a “close enough” layout. If a plan needs a larger pantry or a shifted doorway to accommodate your specific furniture, pursue custom floor plans. Your home should fit your life, not the other way around.
Budgeting for a barndominium involves more than just the price of a building kit. You must account for site preparation, bringing in utilities, and the final interior finishes that turn a steel shell into a comfortable home. It’s a logistical puzzle where every piece matters. Keep in mind that construction costs vary based on location, contractors, materials, finishes, and site conditions. Having a detailed set of blueprints is the only way to get an accurate, binding quote from a builder. This preparation prevents the “budget creep” that often plagues unorganized projects.
Finding the Right Contractor
Not every residential builder understands the nuances of steel. You need a professional who knows how to manage the thermal bridge of a metal frame and the specific requirements of a reinforced concrete slab. Ask potential builders about their specific experience with red iron or tubular steel residential builds. To simplify this search, you can find a turnkey barndominium contractor through our vetted network. Professional blueprints are also essential for the permitting process. They provide the structural data your local building department needs to approve your project and ensure it meets safety codes.
Ready to Start Your Build?
You’ve done the research and visualized the possibilities. Now it’s time to take the next step toward your dream home. Whether you’re looking for standard 2 bedroom 2 bath barndominium floor plans or something entirely unique, we are here to support your vision. Our catalog offers a wide range of proven designs that prioritize efficiency and high-vaulted volume. If you have a specific vision that isn’t in the catalog, remember that custom floor plans are always an option. Contact Turnkey Floor Plans today for expert guidance on your 2026 build.
Building Your Future with Confidence
Building a custom home is a significant life investment, but it doesn’t have to be overwhelming. Choosing the right 2 bedroom 2 bath barndominium floor plans allows you to maximize your living space while keeping your budget in check. Whether you’re prioritizing a massive integrated workshop or a spa-like master suite, the key is to select a design that balances structural integrity with your specific lifestyle needs. Smart planning today ensures a functional home for decades.
With over 20 years of metal building expertise, our team has helped countless homeowners move from a vision to a finished reality. These designs have been featured in Modern Farmhouse publications for their unique blend of aesthetic appeal and architectural logic. Remember that every layout we offer is just a starting point; custom modifications are available on all plans to ensure your home is exactly what you imagined. We focus on practical solutions that provide long-term satisfaction.
Ready to take the next step? You can browse our exclusive 2-bedroom barndominium floor plans to find the perfect foundation for your project. We’re excited to help you build a home that supports your lifestyle and provides the comfort you deserve for years to come.
Frequently Asked Questions
Is a 2-bedroom barndominium cheaper to build than a traditional house?
Barndominiums are often more cost-effective because the steel shell is manufactured off-site and assembled quickly. This reduces the total labor hours required for the exterior. However, your final investment depends on your choices. It is important to remember that costs vary based on location, contractors, materials, finishes, and site conditions. While the structural shell is efficient, high-end interior finishes can bring the total cost closer to a traditional custom home.
Can I add a shop to a 2-bedroom 2-bath barndominium plan later?
You can certainly add a shop later, but it is rarely the most efficient path. Connecting a new steel structure to an existing one requires careful flashing and foundation work to prevent leaks and settling. If you think you’ll need a workshop, it is much better to choose 2 bedroom 2 bath barndominium floor plans that include the shop in the initial footprint. This ensures a cohesive building envelope and simplifies your utility runs.
What is the average square footage for a 2-bedroom barndominium?
Most homeowners find that 1,200 to 1,800 square feet is the ideal range for this configuration. At 1,200 square feet, the home feels cozy and highly efficient. Moving toward 1,800 square feet allows for larger master suites and a more expansive Great Room. This size range perfectly balances the desire for open-concept living with the practical need for manageable utility bills and lower maintenance requirements over the long term.
Are 2-bedroom barndominium floor plans customizable?
Absolutely. Every plan in our catalog serves as a starting point for your vision. You can adjust room dimensions, move interior walls, or add architectural features like wrap-around porches. Customizing your 2 bedroom 2 bath barndominium floor plans ensures that the final build matches your specific lifestyle. Whether you need a larger mudroom or a dedicated home office, modifying the blueprint before construction begins is the best way to avoid expensive changes later.
Do 2-bedroom barndominiums hold their resale value?
These homes hold their value remarkably well, particularly when they feature two full bathrooms. A 2-bedroom home with only one bath often struggles on the resale market because it limits the buyer pool. By including a second bathroom, you make the property viable for small families, roommates, or retirees. The durability of the steel exterior also appeals to buyers looking for a low-maintenance home that will stand the test of time.
What kind of foundation is best for a 2-bedroom barndominium?
A thickened-edge concrete slab is the most common and effective foundation for these structures. Because barndominiums rely on heavy steel columns for support, the slab must be engineered to handle specific point loads at those locations. This foundation type also allows for the easy installation of radiant floor heating, which is a popular choice for metal buildings. It provides a stable, level surface that integrates perfectly with the primary steel frame.
How long does it take to build a 2-bedroom barndominium from a plan?
A typical build takes between 6 and 9 months from the time you break ground. The steel shell usually goes up in just a few weeks, which is much faster than traditional framing. The remaining time is spent on interior build-out, including plumbing, electrical, and finish work. Your specific timeline will depend on local permitting speeds and the availability of your sub-contractors, but the overall process is generally more streamlined than stick-building.
Can a 2-bedroom barndominium have a second story?
Yes. Many builders take advantage of the vertical volume of a metal building by adding a loft or a full second floor. A loft is a great way to add a home office or a reading nook without the expense of a complete second story. If you need more dedicated space, the structural integrity of a steel frame easily supports a second floor, allowing you to keep a small footprint while doubling your living area.
Important Information
The information provided in this article is intended for general educational and planning purposes only. Floor plans, construction costs, building codes, engineering requirements, energy codes, zoning regulations, permit requirements, and material prices vary by state, county, city, and individual project.
Turnkey Floor Plans does not provide engineering, architectural, legal, financial, or construction advice. Always consult with qualified architects, engineers, builders, and local building officials before purchasing plans or beginning construction.
Some pages on this website may contain affiliate links. If you purchase through one of these links, Turnkey Floor Plans may earn a commission at no additional cost to you. This helps support our website and allows us to continue providing free educational content and floor plan resources.
Every project is unique. Verify all dimensions, specifications, structural requirements, and local code compliance before construction begins.