Table of Contents
- What Makes Small Barndominium Plans Ideal for Beginners
- Open-Concept Layouts and Square Footage Optimization
- Space-Saving Design Tips for Small Homes
- Bedroom and Bathroom Configurations for Compact Living
- Modern Farmhouse and Rustic Aesthetic Options
- Multi-Purpose Shop and Living Space Integration
- Average Cost to Build a Small Barndominium
- Barndominium Construction Steps for Beginners
- Energy Efficiency and Insulation for Metal Buildings
- Finding the Right Floor Plan for Your Lifestyle
- Frequently Asked Questions
Last Updated: October 2, 2026
What Makes Small Barndominium Plans Ideal for Beginners
Small barndominium plans for beginners offer an affordable, durable alternative to traditional home construction. These designs combine the rustic charm of a barn exterior with a fully finished living interior, typically ranging from 800 to 1,500 square feet. The appeal is straightforward: lower construction costs, faster build timelines, and flexible customization options that let you adapt the space to your lifestyle.
For first-time builders, small barndominium plans eliminate many of the complexity and expense barriers of traditional home construction. You’re working with simpler structural systems, fewer mechanical systems to coordinate, and proven floor plan layouts that minimize costly design mistakes. The metal-frame construction method is straightforward and forgiving compared to stick-frame building.
Turn Key Floorplans helps beginners navigate this process by organizing small barndominium plans by bedroom count, square footage, and specific features like integrated workshops or RV storage. This structure means you’re looking at curated designs that match your needs and budget. The platform also connects you with general contractors who specialize in metal buildings and barndominiums in your state.
Start by defining your non-negotiables: How many bedrooms do you need? Do you want integrated shop space? What’s your target square footage? These three decisions narrow your options from overwhelming to manageable.
Open-Concept Layouts and Square Footage Optimization
Open-concept floor plans are the standard in small barndominium designs, and for good reason. Removing interior walls maximizes usable living space and creates the illusion of a larger home. A 1,200-square-foot barndominium with smart open-concept design can maximize usable living space.
The key is strategic placement of load-bearing posts and beams. Unlike traditional homes where walls carry structural weight, barndominiums use steel frames that can span wider distances. This means your kitchen, dining, and living areas flow seamlessly without interruption. The trade-off is acoustic, sound travels more freely in open spaces.
Square footage optimization in small barndominiums focuses on eliminating wasted hallway space and creating multi-functional zones. A well-designed 1,000-square-foot plan might dedicate 350 square feet to sleeping areas, 250 to kitchen and dining, 200 to living space, and 200 to bathrooms and utility areas. The remaining space becomes flexible: a home office nook, a small workout area, or additional storage.
Height is another optimization tool. Many small barndominiums use vaulted ceilings or lofts to add usable square footage without expanding the footprint. A 24-foot ceiling height with a sleeping loft above the living area can add 150-200 square feet of functional space without increasing the building’s exterior dimensions.
Space-Saving Design Tips for Small Homes
When you’re building under 1,500 square feet, every square foot counts. The difference between a cramped, frustrating space and a comfortable home comes down to intentional design choices.
Vertical storage is non-negotiable. Floor-to-ceiling cabinets, wall-mounted shelving, and built-in closets reclaim space that would otherwise sit empty. Many small barndominium owners install shelving along the upper portions of walls in bedrooms and living areas, creating storage that doesn’t consume valuable floor space.
Kitchen design determines livability. A galley kitchen with appliances along two walls saves space compared to an island layout. However, if you cook frequently, the slightly tighter layout is worth the trade-off. Consider a compact island with seating on one side rather than a full wraparound counter, you get functionality and a gathering spot without the footprint.
Bedroom sizing requires honesty. A 10-by-12-foot bedroom may feel cramped if you’re placing a queen bed, dressers, and nightstands. Consider a 12-by-14-foot bedroom for a master suite in a small barndominium. Secondary bedrooms can be 10-by-11 feet if they’re designed primarily for sleeping, not as multi-purpose rooms.
Bathrooms should be efficient, not tiny. A single bathroom under 50 square feet may feel small. Consider targeting 60-75 square feet for a full bathroom with a shower and toilet. If you have multiple bathrooms, one can be compact, but at least one should feel spacious.
Oversizing a single room, like a massive master bedroom, forces every other space to shrink. This creates a home where one area is comfortable and everything else feels cramped. Balanced sizing across all rooms creates better overall livability.
Bedroom and Bathroom Configurations for Compact Living
Most small barndominium plans for beginners feature either two or three bedrooms. A two-bedroom design typically dedicates 350-400 square feet to sleeping areas, while a three-bedroom plan uses 450-550 square feet. The difference is significant, three bedrooms consume enough space that living areas and kitchens become noticeably smaller.
Two-bedroom layouts work best for couples, single occupants planning a guest room, or families with one child. The master suite is typically 12-by-14 feet or larger, while the second bedroom ranges from 10-by-11 feet to 11-by-12 feet. This configuration leaves room for a generous living area and kitchen without the home feeling cramped.
Three-bedroom layouts are popular with families or anyone planning multi-generational living. The third bedroom is often smaller (10-by-10 feet) and positioned near the main living areas, making it suitable for a mother-in-law suite, home office, or guest room. The trade-off is that the main living area shrinks, a three-bedroom barndominium under 1,500 square feet will have a noticeably tighter kitchen and living room than a two-bedroom of the same size.
Bathroom configuration depends on bedroom count. A two-bedroom plan typically includes one full bathroom (5-by-8 feet minimum) and possibly a half bath near the living area. A three-bedroom plan should have at least 1.5 bathrooms, a full bath serving the master and guest bedrooms, and a half bath accessible from the main living area.
Master suite placement matters. Positioning the master bedroom away from the main living area provides privacy and sound separation. Many small barndominium plans place the master at one end of the building and secondary bedrooms at the other, with living spaces in the middle.
Modern Farmhouse and Rustic Aesthetic Options
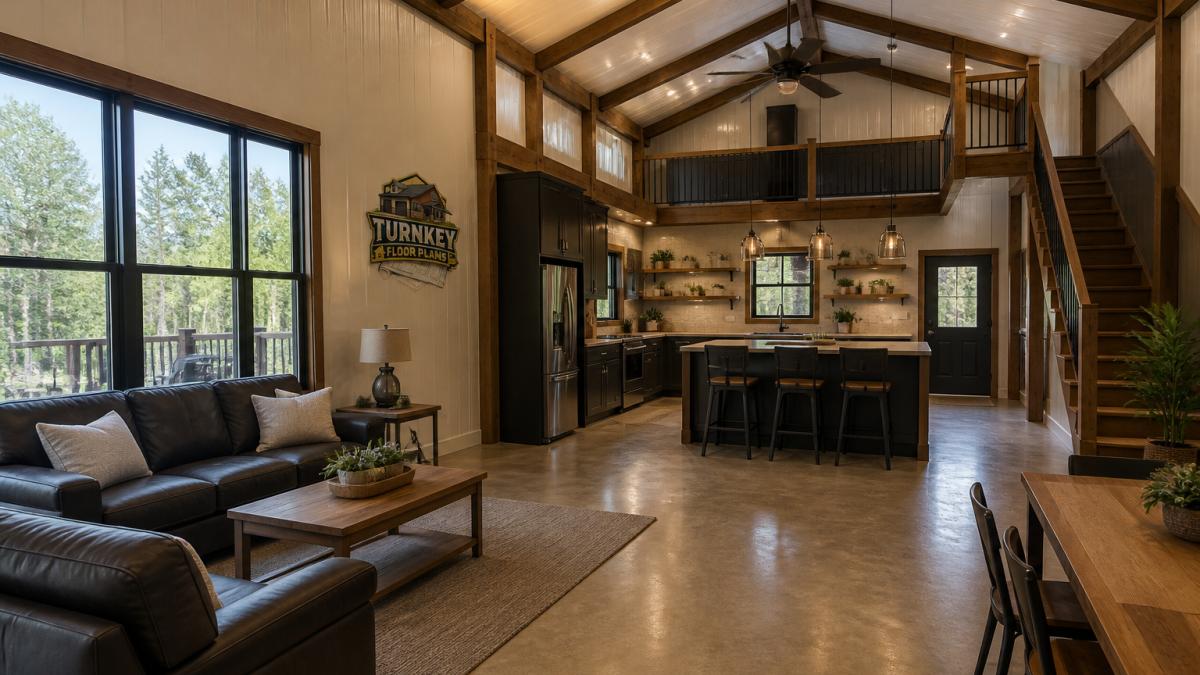
The modern farmhouse aesthetic dominates small barndominium design. This style blends rustic elements, exposed beams, metal accents, reclaimed wood, with clean lines and contemporary finishes. It’s visually appealing and forgiving of the industrial nature of metal-frame construction.
Exterior design typically features a traditional barn silhouette with a gabled roof, large sliding barn doors, and horizontal siding in natural wood tones or board-and-batten patterns. Many designs include a wrap-around porch, which extends the usable living space and creates an outdoor gathering area without the cost of a full addition.
Interior finishes emphasize the structural elements. Exposed steel beams become design features rather than hidden behind drywall. Concrete flooring, polished or stained, complements the industrial aesthetic while providing durability and easy maintenance. Open-concept layouts showcase these structural elements, making them central to the home’s character.
Color palettes in modern farmhouse barndominiums typically use neutral tones: whites, grays, and warm wood tones. Accent colors come from natural materials, stone, metal, and reclaimed wood, rather than painted walls. This approach keeps the space feeling cohesive and timeless.
The modern farmhouse aesthetic is popular. Exposed beams and concrete floors can be cost-effective finishing options compared to traditional drywall and carpet, and they offer durability.
Multi-Purpose Shop and Living Space Integration
One of the defining features of barndominium design is the ability to integrate a workshop, studio, or storage space with your living quarters. This multi-purpose approach is ideal for entrepreneurs, hobbyists, and anyone needing dedicated work space without a separate building.
Shop integration requires planning. A 400-square-foot shop space needs separate utilities (power, water, sometimes compressed air), flooring rated for equipment and vehicle traffic, and sound isolation from living areas. Placing the shop at one end of the building with a separate entrance keeps dust and noise away from bedrooms and living spaces.
RV or boat storage is another popular integration. A 30-by-40-foot covered carport adds roughly 1,200 square feet of protected storage without increasing heated and cooled living space. This approach is cost-effective and keeps outdoor vehicles accessible without taking up driveway space.
Home office integration is simpler. A dedicated 10-by-12-foot office room with a door provides separation from main living areas. This works well for remote workers or entrepreneurs who need a professional space for client meetings.
The key to successful multi-purpose design is zoning. Separate the work area from living spaces with walls, doors, or structural elements. This prevents shop dust from settling on furniture, contains noise, and creates psychological separation between work and home life. Maintaining this clear distinction between professional and personal zones often proves essential when exploring various ways to downsize your overall footprint without sacrificing the functionality of your daily environment.
Average Cost to Build a Small Barndominium
Cost to build varies significantly based on location, materials, labor availability, and complexity. Rather than quoting a specific price range that may not apply to your situation, focus on understanding the cost drivers so you can estimate accurately for your project.
Material costs depend on steel frame pricing, which fluctuates with market conditions, and finishing materials. A basic metal frame for a 1,200-square-foot barndominium can offer cost advantages compared to the framing for a traditional stick-frame house of the same size. However, finishing costs, drywall, flooring, cabinets, plumbing, electrical, are similar to traditional construction.
Labor costs depend on local contractor rates and project complexity. Rural areas often have lower labor rates than urban centers, but finding contractors experienced with metal buildings can be challenging. This is where Turn Key Floorplans’s contractor network becomes valuable, connecting you with builders in your state who specialize in barndominiums eliminates the guesswork.
Site preparation costs include foundation work, utilities, and grading. A concrete slab foundation is common for barndominiums and is typically less expensive than traditional basement or crawlspace foundations. However, site conditions, soil quality, drainage, utility access, significantly affect this cost.
Timeline matters to cost. A longer construction timeline means higher financing costs and increased risk of material price increases. Experienced contractors who specialize in barndominiums can contribute to efficient project completion.
General Contractors – Sign Up Here →
For accurate pricing on your specific project, consult with general contractors in your area. Turn Key Floorplans connects you with builders who can provide realistic estimates based on your chosen floor plan and local conditions.
Barndominium Construction Steps for Beginners
Building a barndominium follows a logical sequence. Understanding these steps helps you plan timelines, manage costs, and know what to expect at each phase.
Zoning and Permitting Essentials
Before breaking ground, you must verify that barndominiums are allowed on your property. Zoning regulations vary significantly by county and municipality. Some rural areas embrace barndominium construction, while others restrict residential structures to traditional homes.
Contact your local zoning office and request a zoning verification letter for your property. This letter confirms whether your land is zoned for residential construction and whether barndominiums are specifically permitted. Many jurisdictions classify barndominiums as “agricultural structures with residential components,” which may have different permitting requirements than traditional homes.
Building permits are required in most jurisdictions. Your contractor or architect will submit detailed plans to the building department for review. The review process focuses on structural safety, electrical code compliance, plumbing code compliance, and energy code compliance.
Some jurisdictions require a conditional use permit or variance if barndominiums aren’t explicitly mentioned in zoning code. This process involves a public hearing and can add to your timeline. It’s simply an additional step to plan for.
Do not assume your property allows barndominiums. Many first-time builders discover zoning restrictions after purchasing land or investing in plans. Verify zoning early, before committing significant resources.
Foundation and Site Prep Requirements
Foundation preparation is the first physical construction step. Most barndominiums use a concrete slab-on-grade foundation, which is cost-effective and appropriate for metal-frame structures.
Site preparation includes grading to ensure proper drainage, clearing vegetation, and establishing access for construction equipment. Your contractor will establish a construction entrance and lay out the building footprint using surveying equipment.
The concrete slab is typically 4-6 inches thick and reinforced with rebar or wire mesh. Proper site drainage is critical, water pooling around the foundation causes long-term problems. Your contractor should slope the site away from the building and consider a perimeter drain system if you’re in a wet climate.
Utility connections are established during site prep. Water, sewer, electrical, and natural gas lines are brought to the building location. If your property is in a rural area without municipal utilities, you may need a well and septic system, which require additional permitting and testing.
DIY vs. Contractor Labor Breakdown
Most small barndominium projects use a combination of contractor labor and owner involvement. Understanding where DIY makes sense and where professional labor is essential helps you manage costs and timeline.
Structural work and systems require professionals. Steel frame installation, electrical systems, plumbing, and HVAC should be handled by licensed contractors. These systems require code compliance and proper installation for safety and functionality.
Finishing work offers DIY opportunities. Interior painting, simple drywall finishing, flooring installation (for some materials), and basic carpentry are tasks many owners tackle themselves. This is where you can meaningfully reduce labor costs if you have time and basic skills.
Realistic assessment is essential. Many first-time builders underestimate the time required for finishing work. If your timeline is tight or you have limited availability, contractor labor is worth the cost.
A common approach is to hire contractors for structural, electrical, plumbing, and HVAC work, then handle painting, flooring, and interior finishing yourself or with help from friends and family. This balances cost savings with timeline management.
Energy Efficiency and Insulation for Metal Buildings
Metal buildings have a reputation for being cold and drafty, but proper insulation and design can address this concern. Modern small barndominium plans include insulation strategies that meet or exceed energy code requirements.
Insulation placement is critical in metal buildings. Metal conducts temperature, so insulation must be continuous and properly installed. Common approaches include:
- Spray foam insulation applied directly to the interior of the metal roof and walls, creating an air-tight thermal barrier
- Fiberglass batts installed between purlins and wall girts, combined with a vapor barrier
- Rigid foam board installed on the exterior before siding, providing continuous insulation without thermal bridging
Spray foam can provide superior performance and air sealing. Fiberglass is more economical but requires careful installation to avoid thermal bridging at metal connections.
Ventilation is important in metal buildings. Proper ventilation removes moisture and prevents condensation issues. Many designs include soffit vents and ridge vents to allow air circulation in the attic space, or sealed attic designs with spray foam that eliminates ventilation requirements.
Window and door selection affects energy efficiency. Triple-pane windows with low-emissivity coatings can offer enhanced performance compared to standard double-pane windows. Insulated entry doors with weatherstripping prevent air leakage.
Many small barndominium plans are designed to meet or exceed local energy codes, which specify insulation values and air sealing requirements. Verify that your chosen plan meets current energy code standards for your climate zone.
Finding the Right Floor Plan for Your Lifestyle
Selecting a floor plan is the most important decision in your barndominium project. The right plan aligns with how you actually live, not how you think you should live.
Start by honestly assessing your needs. Do you work from home? You need a dedicated office. Do you have hobbies that require dedicated space? Plan for a workshop or studio. Do you entertain frequently? Prioritize an open living area and kitchen. Do you have aging parents or adult children? Consider a mother-in-law suite or secondary bedroom.
Consider your future needs as well. If you’re planning to expand your family or aging parents may move in later, choose a plan with flexibility. A plan with a third bedroom that can serve multiple purposes is more versatile than a two-bedroom with no room for change.
Turn Key Floorplans organizes plans by bedroom count, square footage, and special features, making it easier to filter options that match your lifestyle. Once you’ve identified a few plans that appeal to you, work with a general contractor to understand how each plan would work on your specific property.
Request 3D renderings or virtual tours of floor plans before committing. Seeing how a space flows is far more informative than reading dimensions on a blueprint.
Building a small barndominium is an achievable goal for first-time builders when you have the right plan and support. Turn Key Floorplans provides customizable floor plans organized by your specific needs, bedroom count, square footage, and lifestyle features, while connecting you with general contractors who specialize in metal buildings and barndominiums in your state. Start with a clear understanding of your zoning requirements, site conditions, and budget, then select a plan that matches your lifestyle. With proper planning and experienced contractors, you can move from concept to finished home. Get started with Turn Key Floorplans and connect with builders who understand barndominium construction.
Frequently Asked Questions
What is the average cost to build a small barndominium?
Construction costs for small barndominiums vary based on location, materials, labor rates, and site conditions. Metal-frame construction typically offers cost advantages over traditional stick-frame building. Budget considerations include foundation work, structural steel or wood framing, roofing, utilities, interior finishes, and labor. Turn Key Floorplans connects you with general contractors who can provide accurate estimates for your specific region and design, ensuring you understand the full scope of costs before beginning.
Do small barndominium plans require special zoning permits?
Zoning requirements vary significantly by county and municipality. Many rural areas allow agricultural buildings with residential components, while others classify barndominiums as mixed-use structures requiring special permits or variances. Before selecting a floor plan, check your local zoning ordinances and speak with your county planning department. Turn Key Floorplans’ contractor network includes builders experienced in navigating local permitting processes, which can streamline approvals and prevent costly delays.
What are the best space-saving design features for a small barndominium?
Effective space-saving strategies include open-concept living areas that eliminate interior walls, multi-functional rooms that serve as both workspace and living area, built-in storage solutions, loft sleeping areas, and split-bedroom layouts that maximize privacy without sacrificing square footage. Wrap-around porches extend usable outdoor living space, while efficient kitchen and bathroom placement reduces wasted hallway space. Small barndominiums under 1,500 square feet benefit most from these design principles, which are built into many beginner-friendly floor plans.
Can I customize a small barndominium floor plan to add a workshop or shop space?
Yes. Many small barndominium plans include integrated shop or garage space, while others can be modified to accommodate workshops. Turn Key Floorplans offers customizable layouts and connects you with design professionals who can adapt stock plans to include functional workshop areas. Working with your contractor early in the planning phase ensures the shop space is properly sized, has adequate electrical and HVAC, and maintains structural integrity for your metal-frame or traditional construction method.
What construction steps should a beginner expect when building a barndominium?
The typical process includes site selection and soil testing, permitting and zoning approval, foundation and site preparation, structural framing (steel or wood), roofing installation, rough utilities (electrical, plumbing, HVAC), insulation and interior finishing, and final inspections. Beginners benefit from professional blueprints and contractor guidance at each phase. Turn Key Floorplans provides building tips and connects you with experienced contractors who have completed barndominiums in your area, reducing uncertainty and helping you avoid common delays.