Table of Contents
- What Makes a Barndominium Layout Family-Friendly
- 3 Bedroom Barndominium Floor Plans for Growing Families
- 4 Bedroom Barndominium Floor Plans for Larger Households
- Multigenerational Barndominium Floor Plans
- Barndominium Floor Plans with Shop Space
- Open-Concept vs. Divided Layouts for Family Privacy
- Single-Story Layouts for Accessibility and Aging in Place
- How to Customize a Barndominium Layout for Your Family’s Needs
- Conclusion
- Frequently Asked Questions
Last Updated: October 8, 2026
What Makes a Barndominium Layout Family-Friendly
A family-friendly barndominium layout prioritizes open sightlines, separate sleeping zones, and flexible spaces that adapt as your household grows. The best barndominium layouts for families balance the rustic charm of barn aesthetics with modern comfort, ensuring parents can supervise children while maintaining their own privacy when needed.
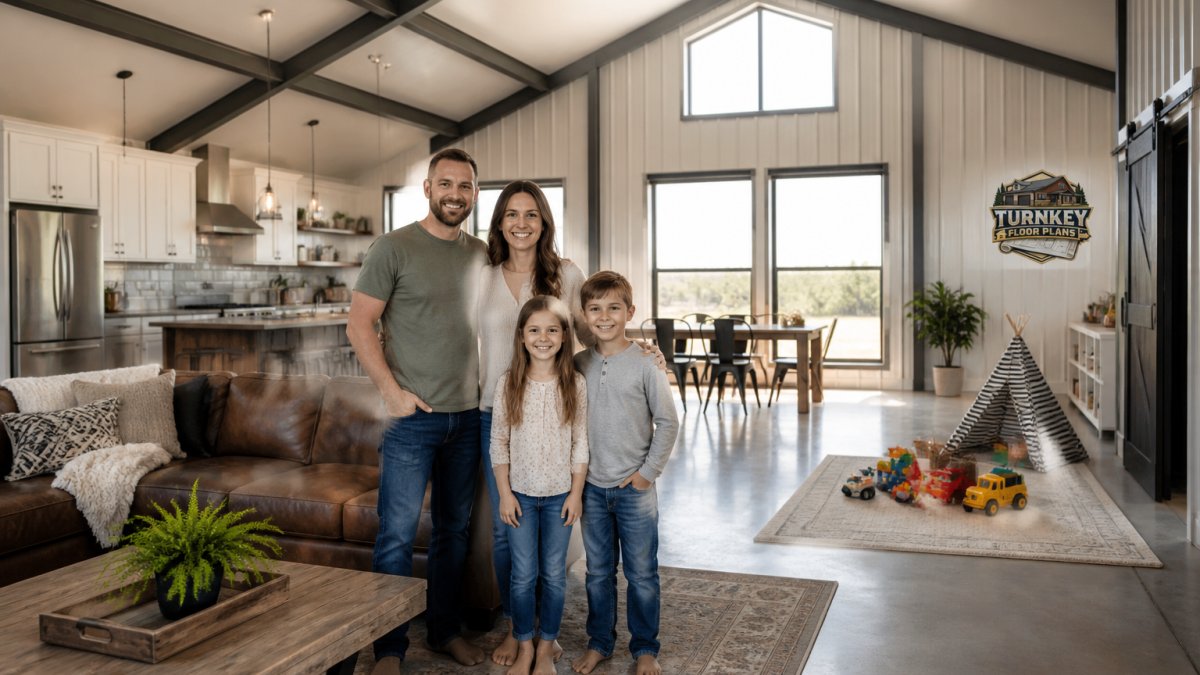
The key difference between a family-friendly barndominium and a standard layout comes down to three core elements: sightlines, bedroom placement, and multipurpose zones. When designing the best barndominium layouts for families, you want a main living area where parents can watch children while cooking or working. Bedrooms should be clustered to minimize hallway waste and keep kids’ rooms near parents’ quarters. Mudrooms and utility spaces need dedicated real estate because families generate clutter quickly.
At Turn Key Floorplans, we organize our floor plan collection by family size, square footage, and lifestyle needs. The layouts that work best include at least one full bathroom per bedroom, a mud room or entry vestibule to contain dirt and gear, and a great room that’s large enough to accommodate both daily living and entertaining.
Common mistakes families make include choosing layouts with bedrooms scattered across multiple wings (making supervision difficult), underestimating storage needs, or selecting open-concept designs that sacrifice acoustic privacy for visual openness. A truly family-friendly barndominium layout respects both connection and separation.
3 Bedroom Barndominium Floor Plans for Growing Families
Three-bedroom layouts suit families with two to three children or those planning for future growth without overbuilding. These plans typically range from 1,800 to 2,500 square feet, offering enough space for distinct zones without excessive maintenance or utility costs.
The ideal three-bedroom barndominium for families places the master suite separate from children’s bedrooms, ideally on the opposite end of the home or upstairs if you’re building two-story. This separation allows parents to enforce reasonable bedtimes while maintaining their own evening space. A dedicated office or flex room works well as a fourth sleeping area for guests or a growing child.
What makes three-bedroom plans work for families is the flexibility in the remaining square footage. You can allocate 400-500 square feet to a proper kitchen and dining area, leaving 600-800 square feet for a great room that feels spacious without being cavernous. Bathrooms should include at least one full bath near the master, one full bath near the children’s bedrooms, and ideally a powder room near the main living area.
Three-bedroom layouts work best when the master bedroom includes an ensuite bathroom. This eliminates morning bathroom conflicts and adds resale appeal without requiring extensive remodeling.
Storage is critical in three-bedroom plans. Families accumulate seasonal gear, toys, sports equipment, and clothing that demands dedicated space. Look for designs that include pantries, linen closets, and preferably a mudroom with built-in shelving. Some three-bedroom plans incorporate a utility room separate from the kitchen, which keeps laundry and mechanical systems out of the living space.
4 Bedroom Barndominium Floor Plans for Larger Households
Four-bedroom layouts suit established families with multiple children, those expecting extended family visits, or households needing a dedicated home office. These plans typically span 2,400 to 3,200 square feet, providing room for each family member to have personal space while maintaining shared living areas.
The best barndominium layouts for families at this scale typically feature two bathrooms minimum, one ensuite to the master and one shared bath for the secondary bedrooms. Some four-bedroom designs include two full bathrooms plus a powder room, reducing morning bottlenecks significantly. Bedroom sizes matter here: the master should be 14×16 feet or larger, while secondary bedrooms can be 11×12 feet, still comfortable for children or guests.
Four-bedroom plans allow for genuine separation between living and sleeping zones. A well-designed layout includes a great room (20×24 feet or larger), a separate dining area, and a kitchen with island seating. The remaining square footage accommodates hallways, closets, and utility spaces without feeling cramped.
Four-bedroom barndominiums work best when at least one secondary bedroom is positioned near the master for younger children, while older children’s rooms can be clustered together on a separate wing or upper level.
Many four-bedroom plans incorporate a bonus room or loft, which families use as a playroom, media room, or second office. This flexibility extends the home’s functionality without adding bedrooms. Some designs include a mudroom with direct access to a garage or covered porch, essential for families managing multiple schedules and activities.
Multigenerational Barndominium Floor Plans
Multigenerational barndominium floor plans address the growing need for extended family living arrangements, grandparents, adult children, or in-laws sharing one home. These layouts require careful zoning to provide privacy and independence while maintaining family connection.
The most successful multigenerational designs include a separate “mother-in-law suite” or accessory dwelling unit within the main structure. This typically consists of a private bedroom (12×14 feet minimum), full bathroom, and small kitchenette or kitchen access, allowing aging parents or adult children to live independently while remaining close to the main family. Some designs place this suite on a separate level or wing with its own entrance.
Multigenerational barndominium floor plans typically exceed 3,000 square feet to accommodate multiple households comfortably. The main living areas should feel generous enough for two families to coexist without constant overlap. Kitchens need adequate counter space and appliances to handle cooking for expanded households, or separate kitchens reduce conflicts entirely.
Multigenerational layouts require careful attention to bathroom placement. Plan for at least one full bathroom per household unit, plus a powder room in shared spaces. Running out of bathrooms is the #1 complaint in multigenerational homes.
Successful designs separate noise sources, placing bedrooms away from living areas and ensuring each household unit has some acoustic isolation. A mudroom or entry vestibule becomes even more critical when multiple families are coming and going. Some multigenerational plans include separate laundry facilities for each household, eliminating another source of friction.
Barndominium Floor Plans with Shop Space
Many families choose barndominiums specifically for integrated workshop, studio, or retail space. The best barndominium layouts for families combining living and working space require thoughtful zoning to keep work activities separate from family life.
Shop-inclusive layouts typically allocate 30-40% of the total square footage to workspace, leaving 60-70% for residential areas. A 4,000-square-foot barndominium might include 1,200 square feet of shop space and 2,800 square feet of living area. The critical design decision is whether the shop connects directly to the home (requiring heavy-duty soundproofing and ventilation) or remains semi-separate with a covered breezeway.
The most functional designs include a dedicated entry to the shop, preventing work traffic from flowing through family living spaces. A workshop or studio should have its own bathroom and ideally its own HVAC system to isolate dust, noise, and temperature variations from the home. If your work generates inventory or requires customer visits, the shop needs adequate parking and clear separation from residential areas.
Families running small businesses, artisans, woodworkers, and hobbyists who need dedicated workspace without renting a separate commercial building.
Shop-integrated barndominiums work best when the workspace has 12-foot ceilings minimum and reinforced flooring rated for equipment or machinery. Electrical requirements differ significantly from residential, shops typically need 200-amp service with dedicated circuits for tools and equipment. Ventilation systems must handle dust, fumes, or heat depending on your work type.
Open-Concept vs. Divided Layouts for Family Privacy
The open-concept trend has dominated residential design for two decades, but families often discover that complete openness creates challenges, noise carries everywhere, cooking odors permeate bedrooms, and children’s activities disrupt parental work or relaxation.
Open-concept layouts maximize sightlines and create a sense of spaciousness, ideal for families who prioritize connection and supervision of young children. A 2,000-square-foot open plan feels significantly larger than a compartmentalized 2,000 square feet. The trade-off is acoustic privacy: conversations in the kitchen reach the master bedroom, and a child’s tantrum echoes through the entire home. Strategic placement of cabinetry and appliances can mitigate these noise issues, a design principle often refined through the study of small home kitchen layouts.
Divided layouts, sometimes called “broken plan” designs, separate living, dining, and kitchen into distinct zones with partial walls, sliding doors, or level changes. This approach maintains visual connection while reducing noise transmission. A family can cook dinner while children play in an adjacent but visually separated room, hearing them without the kitchen sounds disrupting a home office.
General Contractors – Sign Up Here →
The best barndominium layouts for families often use a hybrid approach: a large, open great room for gathering, with a separate kitchen that can be closed off, bedrooms positioned away from main living areas, and a flex room that serves as office, guest room, or playroom depending on daily needs.
Consider a partial wall or large opening between kitchen and great room rather than complete separation. This gives you the flexibility to close off cooking activity without sacrificing the openness families enjoy.
Divided layouts require more thoughtful furniture placement and design to avoid feeling cramped. They work best in barndominiums with higher ceilings (14-16 feet), where partial walls don’t create a cave-like feeling. Many families find that a 70% open, 30% divided approach, open living areas with separated bedrooms and a closable kitchen, delivers the best of both worlds.
Single-Story Layouts for Accessibility and Aging in Place
Single-story barndominium layouts eliminate stairs, making them ideal for families with young children, aging parents, or mobility challenges. A single-level home is also easier to maintain and heat uniformly compared to two-story designs.
Single-story barndominiums typically require a larger footprint, a three-bedroom, single-story plan might span 2,200 square feet compared to 1,800 for a two-story equivalent. The trade-off is land use: you’re spreading the home horizontally rather than vertically. This works well for rural properties with abundant acreage but becomes less practical on smaller lots.
The most successful single-story layouts position bedrooms along one or two wings, with the great room, kitchen, and dining areas forming a central hub. This arrangement minimizes walking distances and keeps the home feeling connected. Bathrooms should be distributed strategically, one ensuite to the master, one full bath in the bedroom wing, and a powder room near the main living area.
Accessibility features become simpler in single-story homes: wider hallways (42-48 inches minimum), zero-step entries, and accessible bathroom fixtures don’t require as much compromise in a single-level design. Doorways should be 36 inches minimum, and bathrooms should be designed with grab bars and clearances for mobility aids.
Single-story barndominiums are future-proofing your home. Even if you don’t need accessibility features now, aging in place becomes realistic when stairs aren’t part of your daily routine.
Single-story plans also simplify HVAC and electrical systems, no need for complex zoning to manage temperature across multiple levels. Roofing, gutters, and exterior maintenance are more straightforward than managing two-story exteriors. The primary drawback is the larger footprint, which increases foundation costs and property requirements.
How to Customize a Barndominium Layout for Your Family’s Needs
Standard floor plans are starting points, not finished designs. The best barndominium layouts for families are customized to match your specific household, work situation, and lifestyle priorities.
Start by documenting your non-negotiables: bedroom count, bathroom count, workspace requirements, and specific features that matter to your family. Then identify flexibility areas, rooms that can serve multiple purposes, spaces that might be reconfigured as your family evolves, and features that are nice-to-have but not essential.
Work with a designer or architect who understands barndominium construction. Metal buildings have different structural capabilities than traditional stick-frame homes, affecting where walls can be placed and how spaces can be divided. A designer familiar with metal construction can identify cost-effective modifications that standard residential architects might miss.
Turn Key Floorplans connects you with general contractors who specialize in metal buildings and barndominiums, ensuring your customizations are buildable and cost-realistic. Our network includes builders across multiple states who understand the unique requirements of barndominium construction and can advise on which modifications add value versus which create unnecessary expense.
Common customizations include adjusting bedroom sizes, relocating bathrooms, expanding kitchen or dining areas, and integrating shop space differently. Some families add a covered porch, expand the mudroom, or include a dedicated laundry room. The key is prioritizing changes that genuinely improve daily life versus cosmetic upgrades.
Working with experienced builders early prevents expensive change orders during construction.
Conclusion
Finding the best barndominium layouts for families requires balancing open-concept living with privacy, accommodating current needs while planning for change, and integrating work or hobby space when relevant. The right layout adapts to your family’s rhythm, supervising young children in open areas, providing quiet zones for work or study, and creating flexible spaces that evolve as your household grows.
Turn Key Floorplans makes this process straightforward by organizing customizable barndominium floor plans by bedroom count, square footage, and specialized features like mother-in-law suites and workshop integration. Beyond offering professional designs, we connect you with trusted general contractors specializing in metal buildings and barndominiums across your state, transforming a floor plan into a completed home. Explore our collection of family-focused layouts and connect with builders who understand your vision.
| Layout Type | Best For | Square Footage Range | Key Features |
|---|---|---|---|
| 3-Bedroom | Growing families, young children | 1,800-2,500 | Flexible fourth room, efficient storage |
| 4-Bedroom | Larger families, frequent guests | 2,400-3,200 | Multiple bathrooms, separate zones |
| Multigenerational | Extended family living | 3,000+ | Separate suites, independent access |
| Shop-Integrated | Entrepreneurs, hobbyists, artisans | 3,500-5,000+ | Dedicated workspace, separate entry |
| Single-Story | Accessibility, aging in place | 2,200-3,000 | No stairs, open floor plan, mobility features |
Frequently Asked Questions
What is a good barndominium layout for a family?
A family-friendly barndominium layout balances open common spaces with defined private areas. Look for designs that separate the master suite from children’s bedrooms, include a functional kitchen with sight lines to living areas, and provide adequate storage. Layouts with 3-4 bedrooms, 2+ bathrooms, and clear zones for work, play, and relaxation work best for households with children.
How many bedrooms should a family barndominium have?
Most families benefit from 3-4 bedrooms. A 3-bedroom layout suits families with one or two children, offering a master suite plus individual rooms. A 4-bedroom plan accommodates larger families, multiple children, or guests. Consider future growth and whether you need dedicated space for a home office, hobby studio, or guest suite when deciding bedroom count.
Can a barndominium floor plan accommodate multigenerational living?
Yes. Multigenerational barndominium layouts typically include a separate mother-in-law suite or accessory dwelling unit with its own bedroom, bathroom, and entrance. This setup allows aging parents or adult children to maintain privacy while living under one roof. Look for plans with 5+ bedrooms or designs that dedicate one wing to a self-contained suite.
What features should a family-friendly barndominium include?
Essential features include multiple bathrooms to reduce morning conflicts, a mudroom or entryway for gear storage, adequate kitchen counter space for meal prep, a laundry room, and flexible spaces that adapt to homework, play, or hobbies. Many families also value shop space for projects, RV storage, or workshop areas that keep activities separate from living quarters.
EXTERNAL SOURCES REFERENCED:
Metal building construction standards and design considerations
Universal design principles for residential accessibility
Rural housing and alternative home construction guides