Barndominium Floor Plans
-

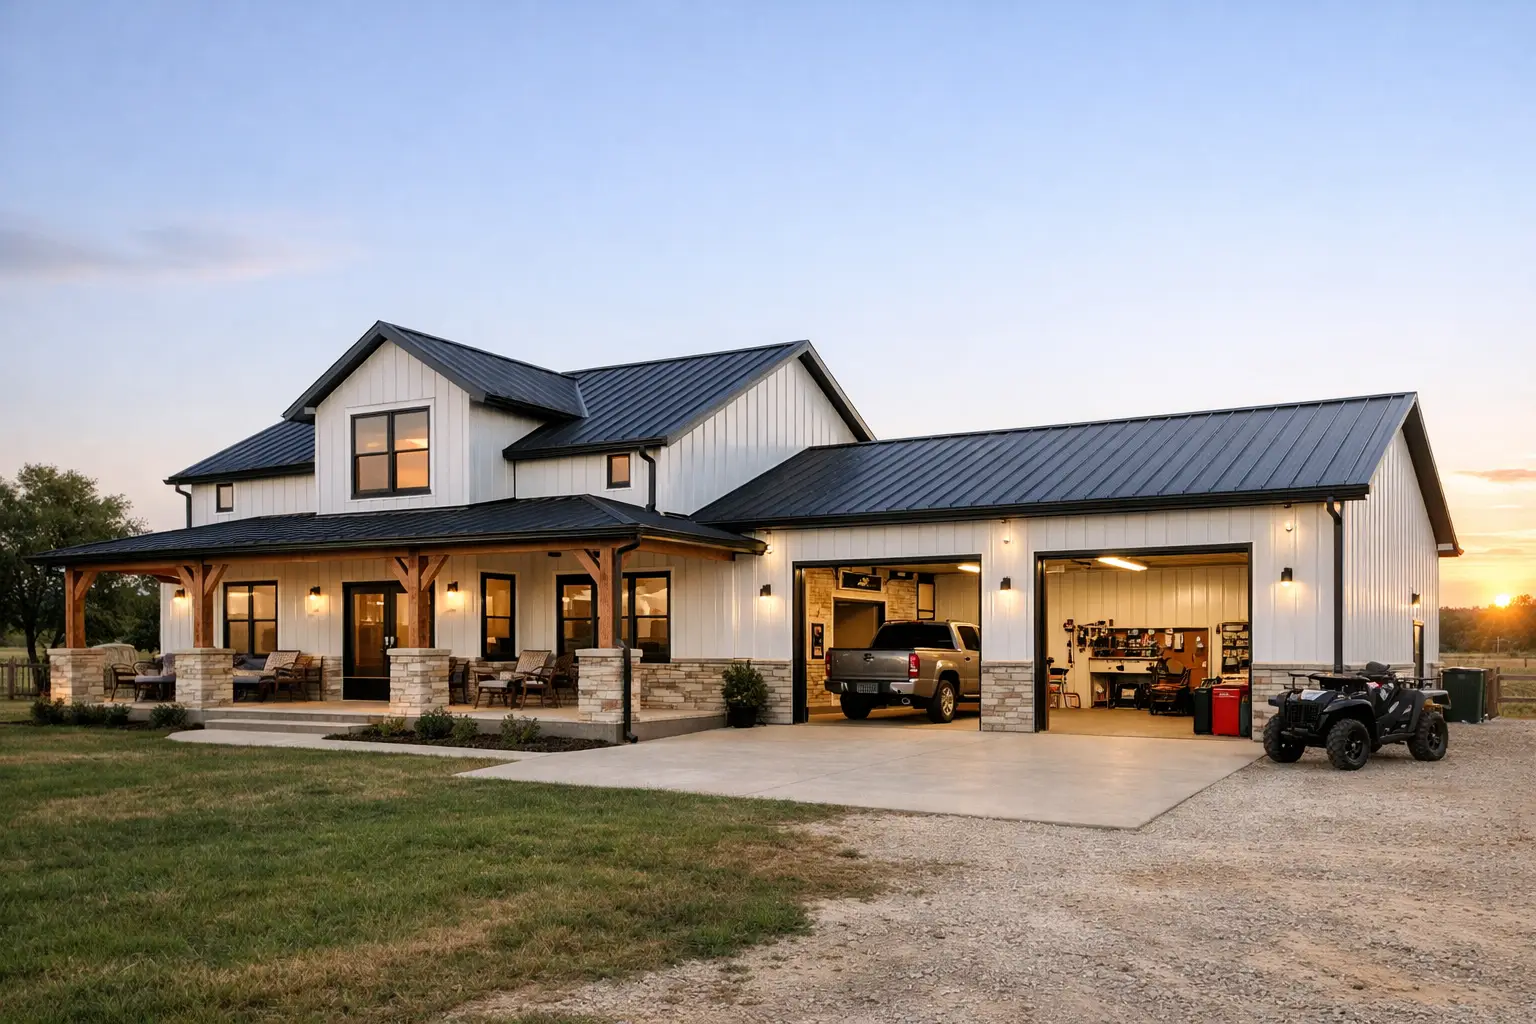
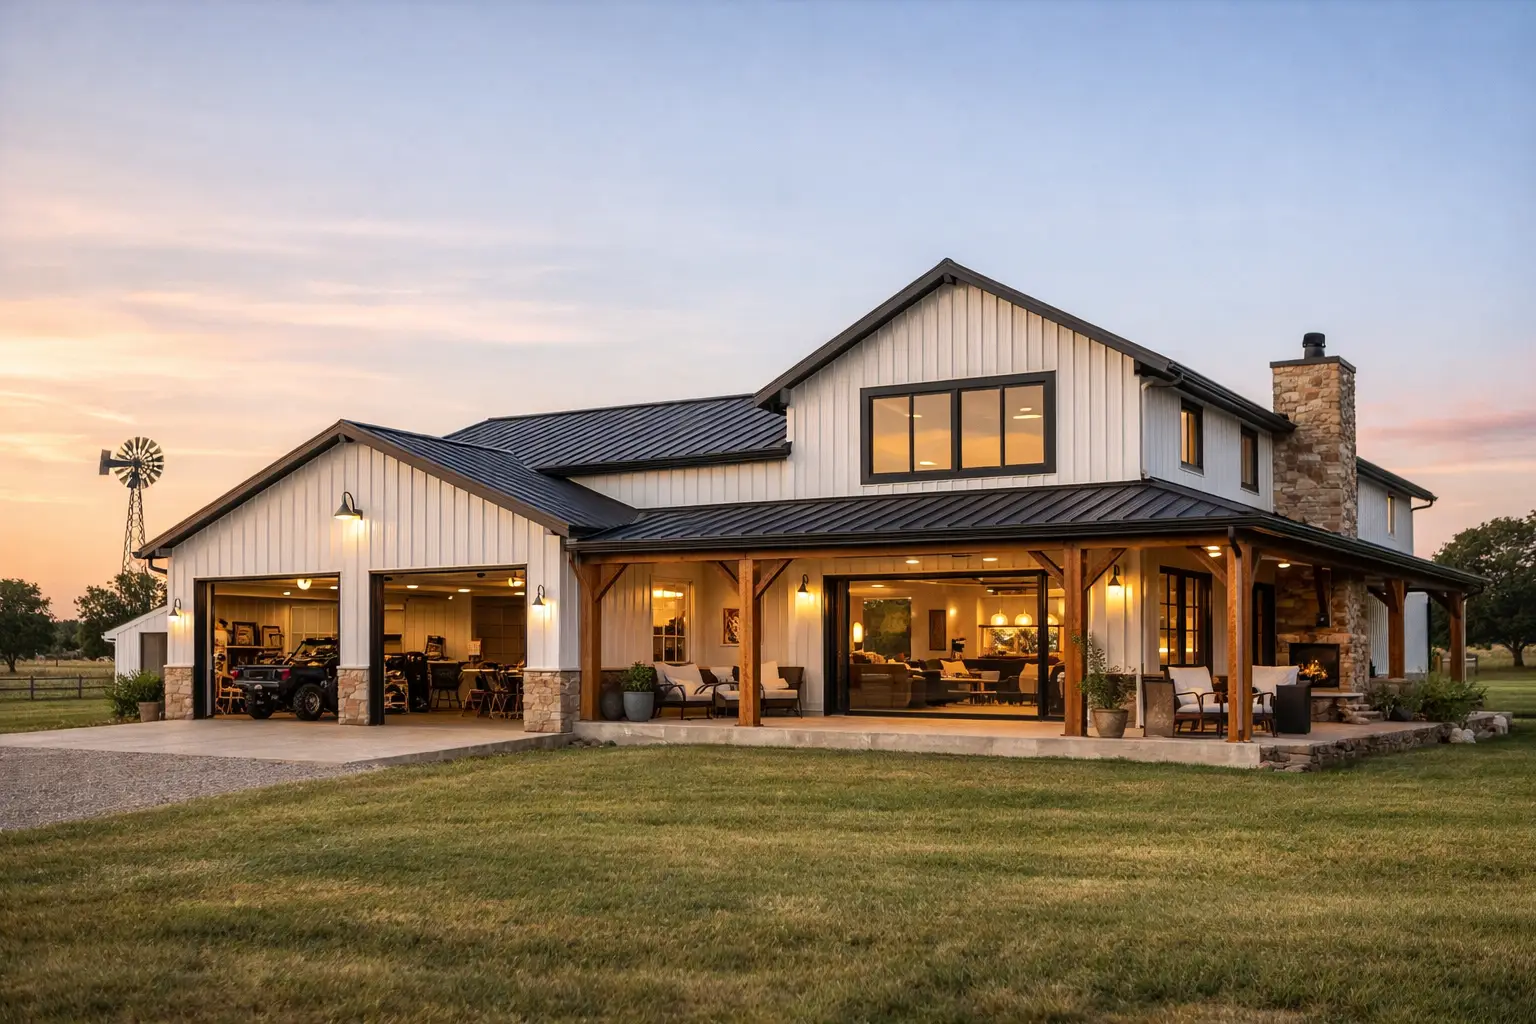
Barndominium Attached Shops: Plan It Right
Barndominium attached shops give you room for vehicles, projects, and storage. Learn how to choose a layout that works for daily life and building needs.
-
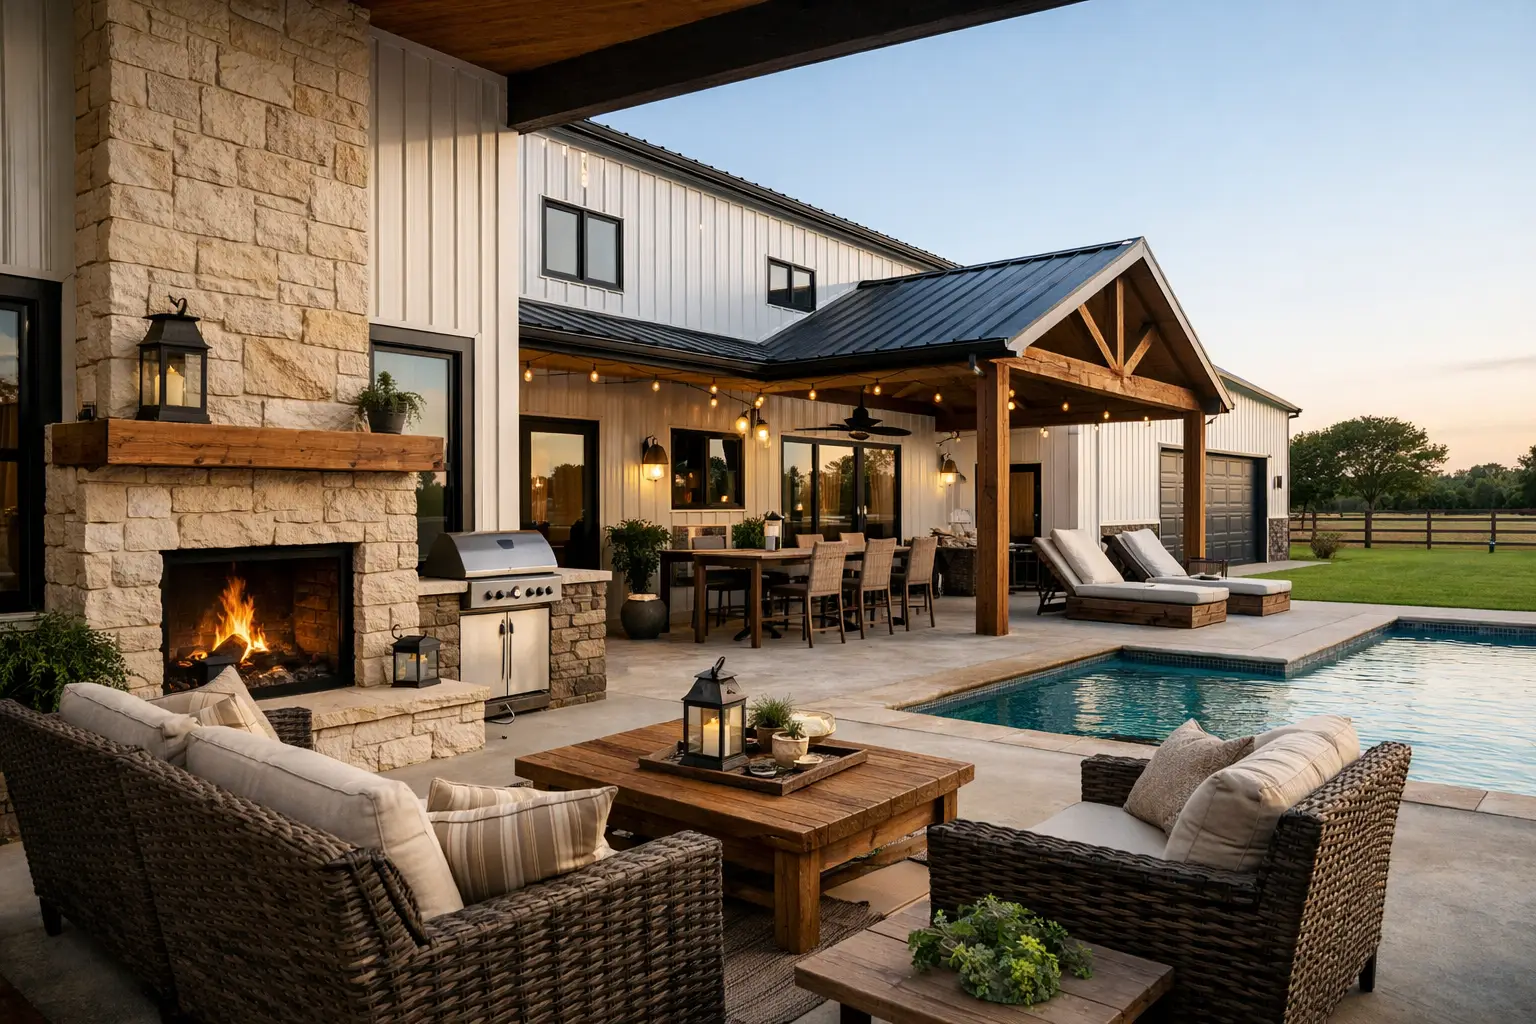
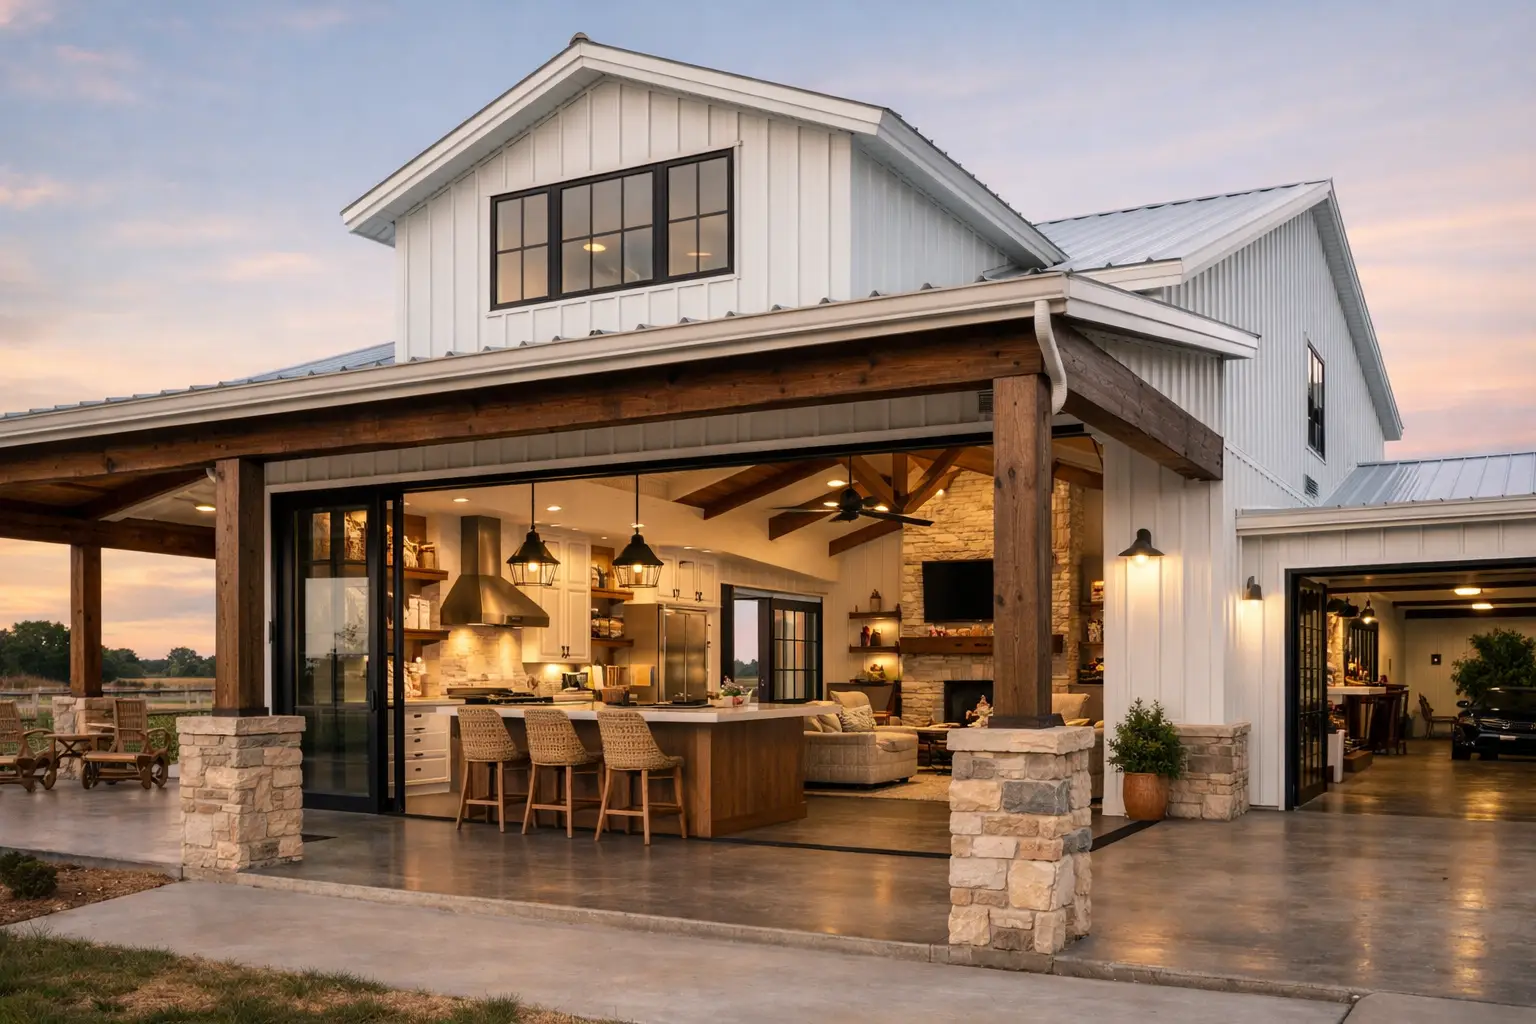
Barndominium Outdoor Living Areas That Work
Plan barndominium outdoor living areas with porches, patios, kitchens, and smart floor plan choices that fit your family, land, and budget before building.
-
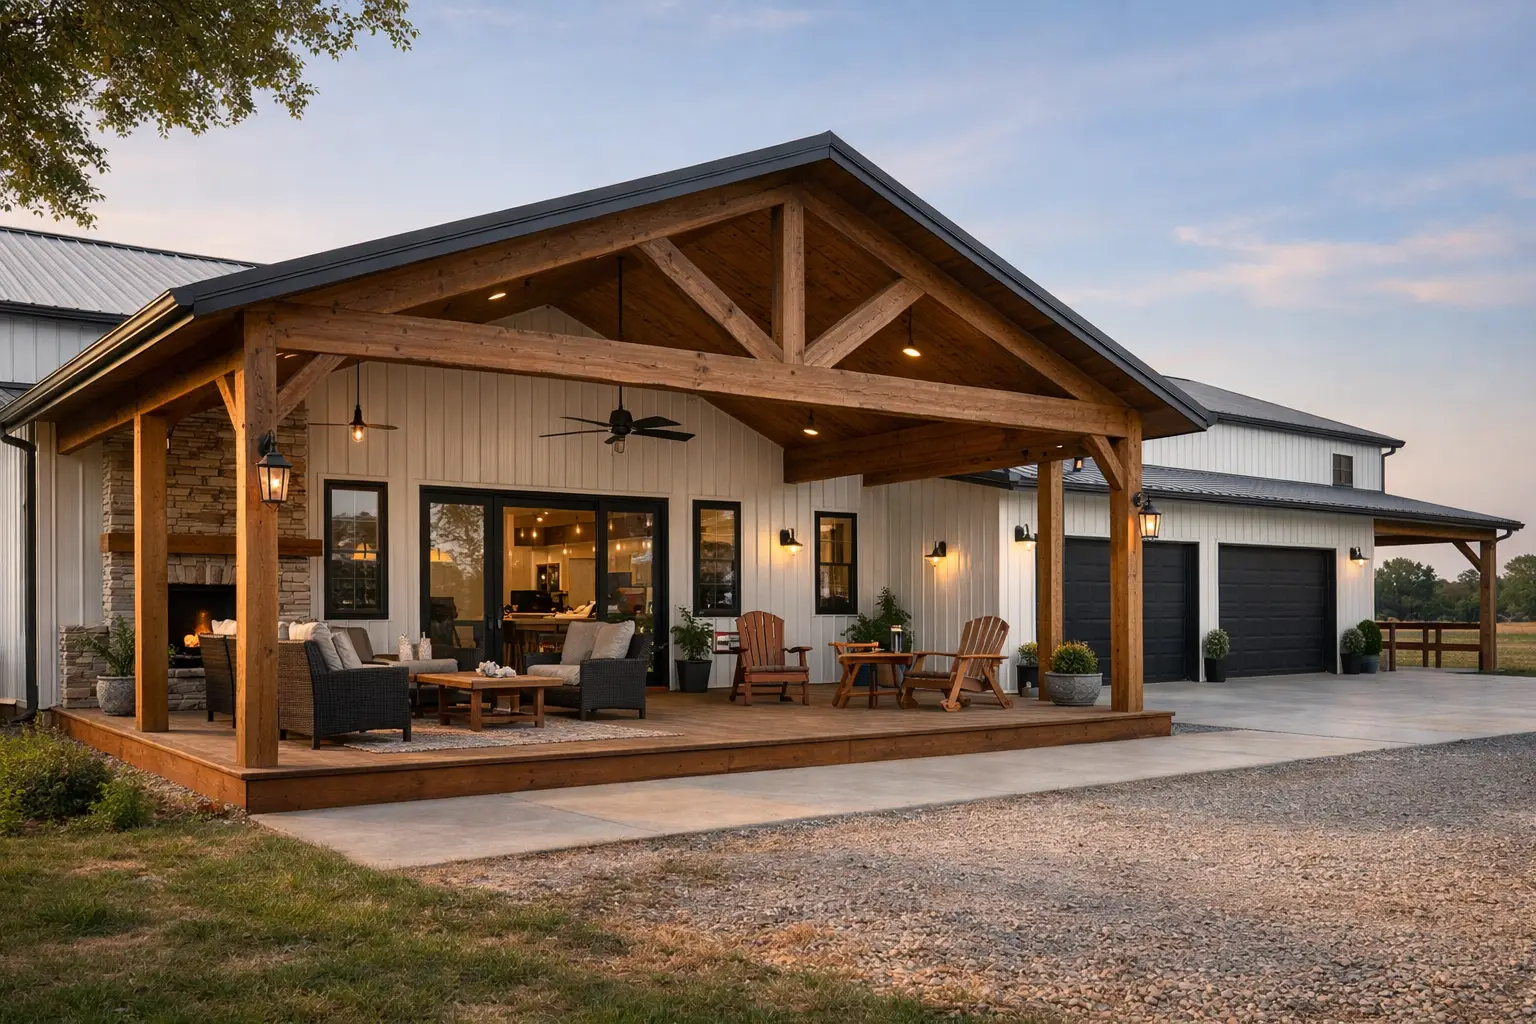
Barndominium Covered Porches That Work Better
Barndominium covered porches add shade, outdoor living, and curb appeal. Learn how to size, place, and plan a porch that works well with your floor plan.
-
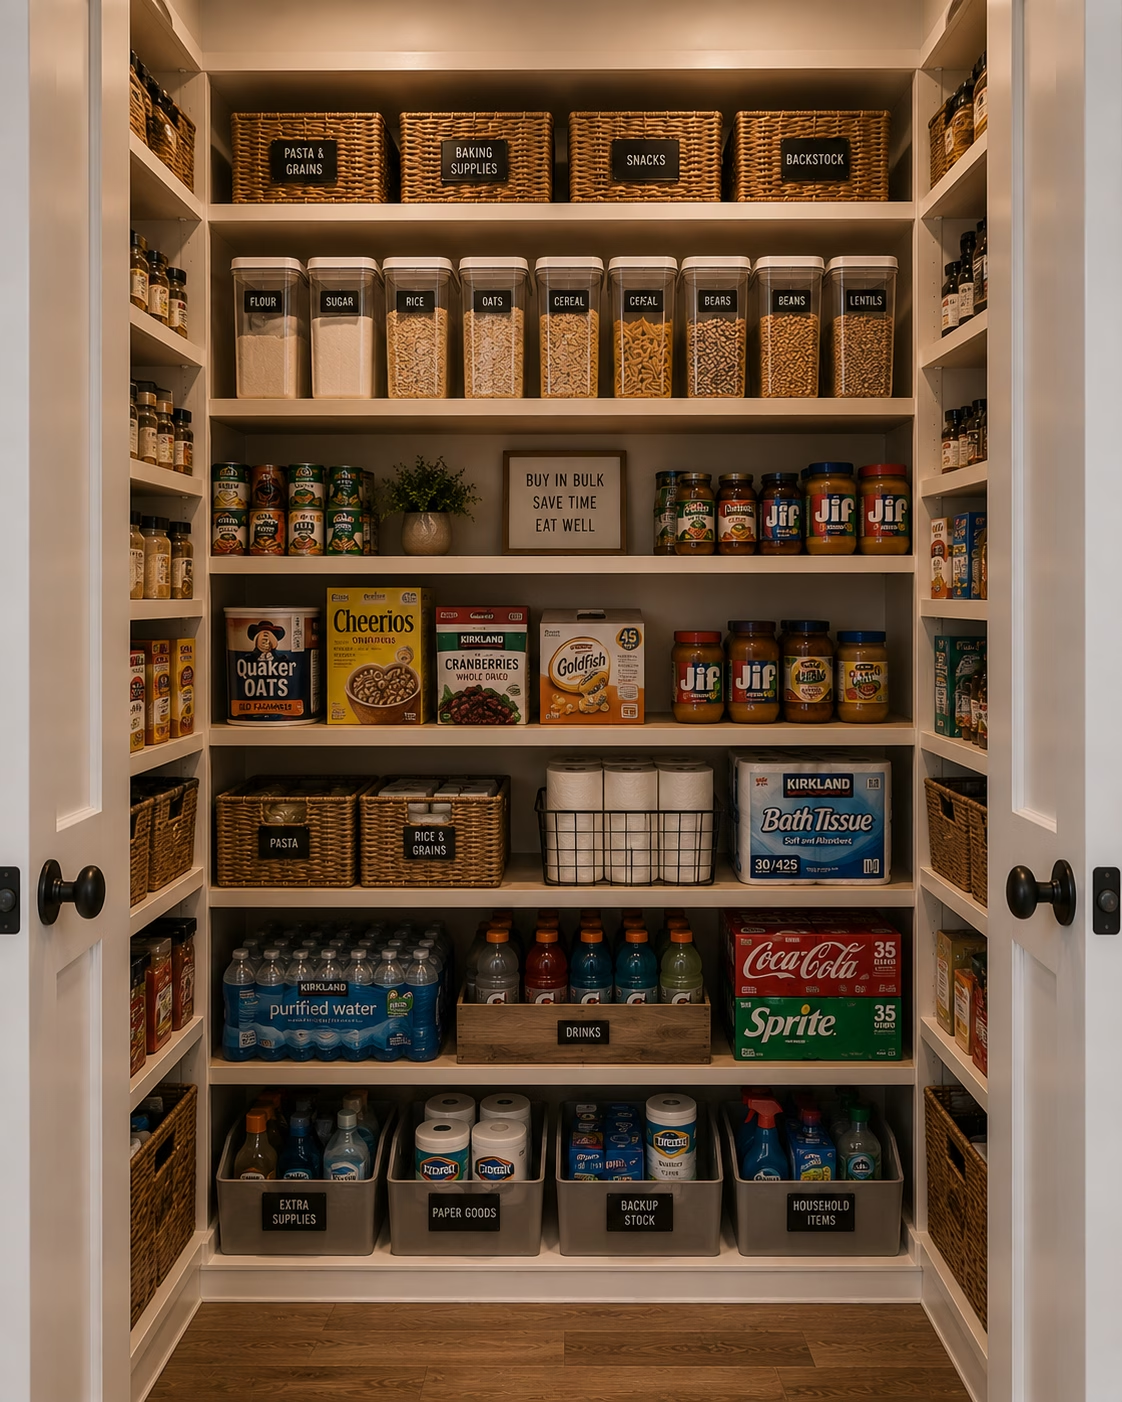
Barndominium Walk-In Pantries That Work
Plan barndominium walk-in pantries with the right size, location, shelving, and door clearance for a kitchen that works hard every day.
-
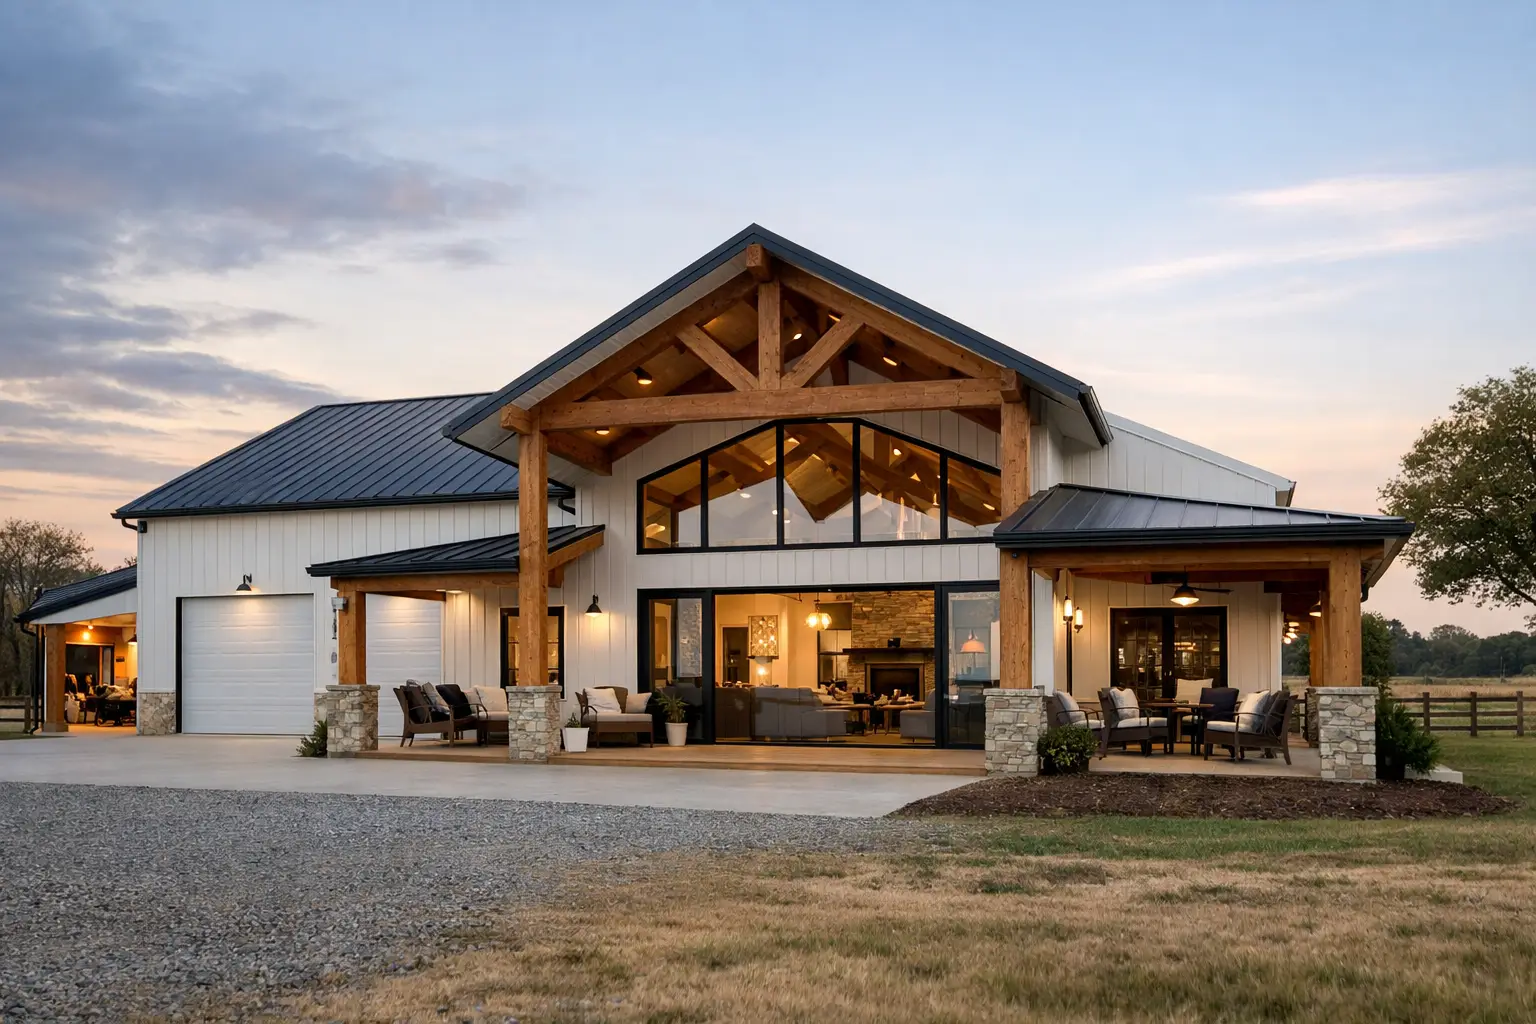
Barndominium Vaulted Ceilings That Work
Barndominium vaulted ceilings add light and drama, but they affect insulation, HVAC, lighting, and floor plan choices. Plan the details before you build with confidence.
-
Barndominium Large Open-Concept Kitchens
Plan barndominium large open-concept kitchens with smart work zones, storage, seating, and sightlines for family life, entertaining, and daily use at home.
-
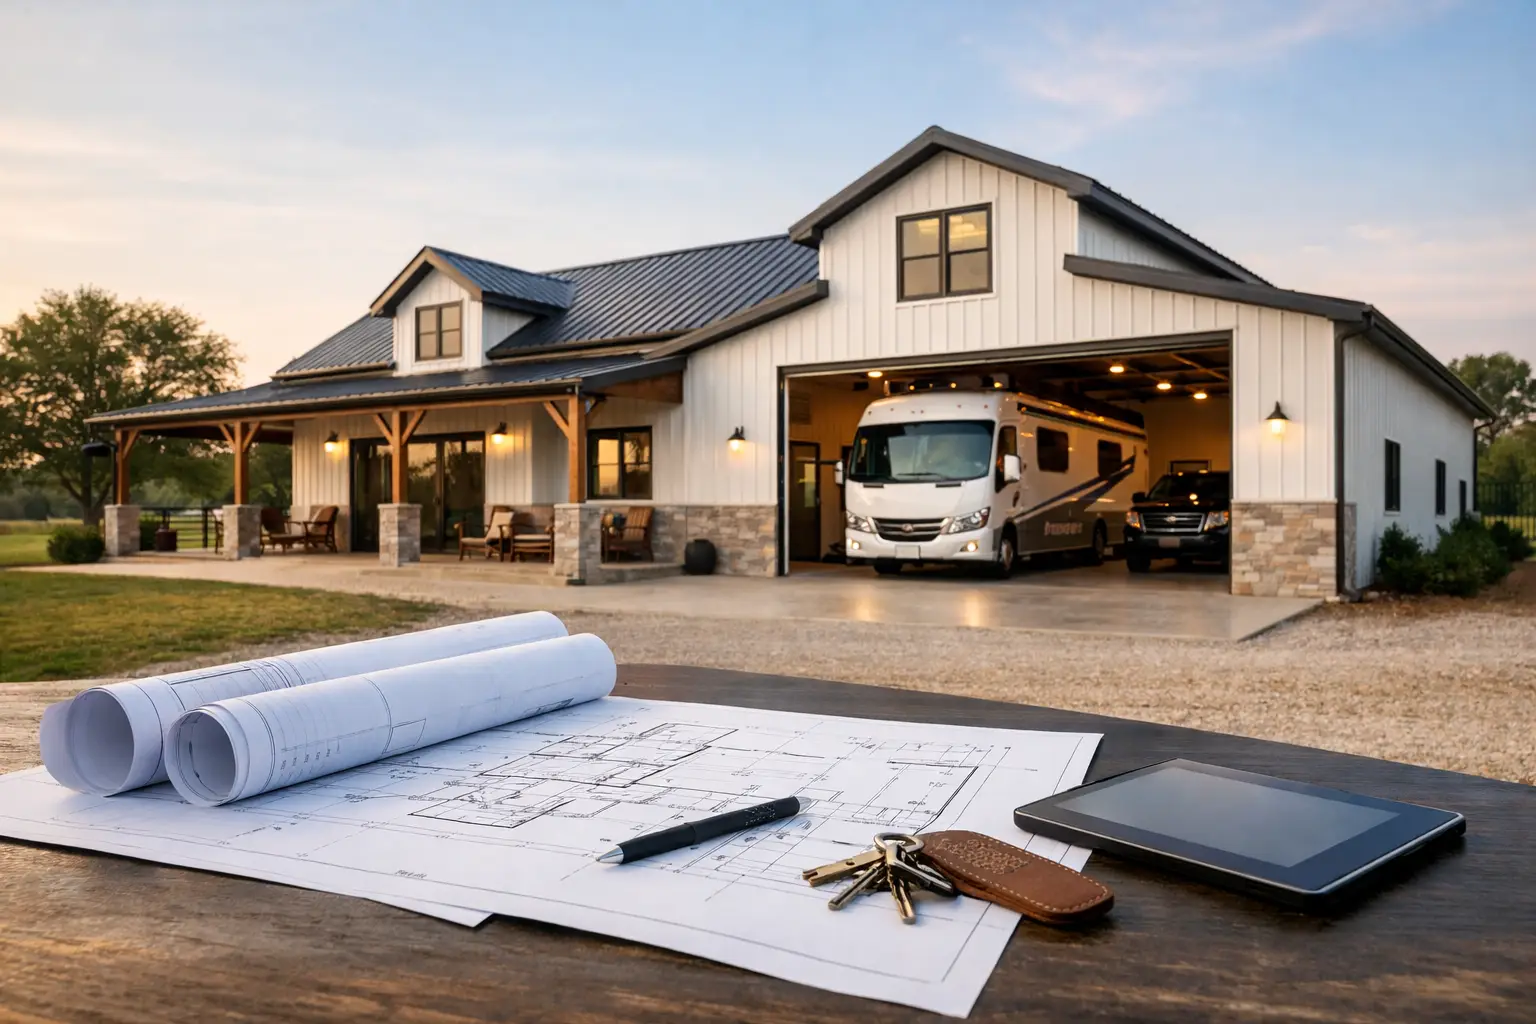
Barndominium RV Garage Planning That Works
Barndominium RV garage planning made practical: choose clear height, bay depth, doors, storage, and a floor plan that fits your life and rig with room.
-
Open Concept Barndominium Plans That Work
Open concept barndominium plans can feel bigger and work harder. Learn layout tips, privacy fixes, and room ideas before you choose your floor plan wisely.
-
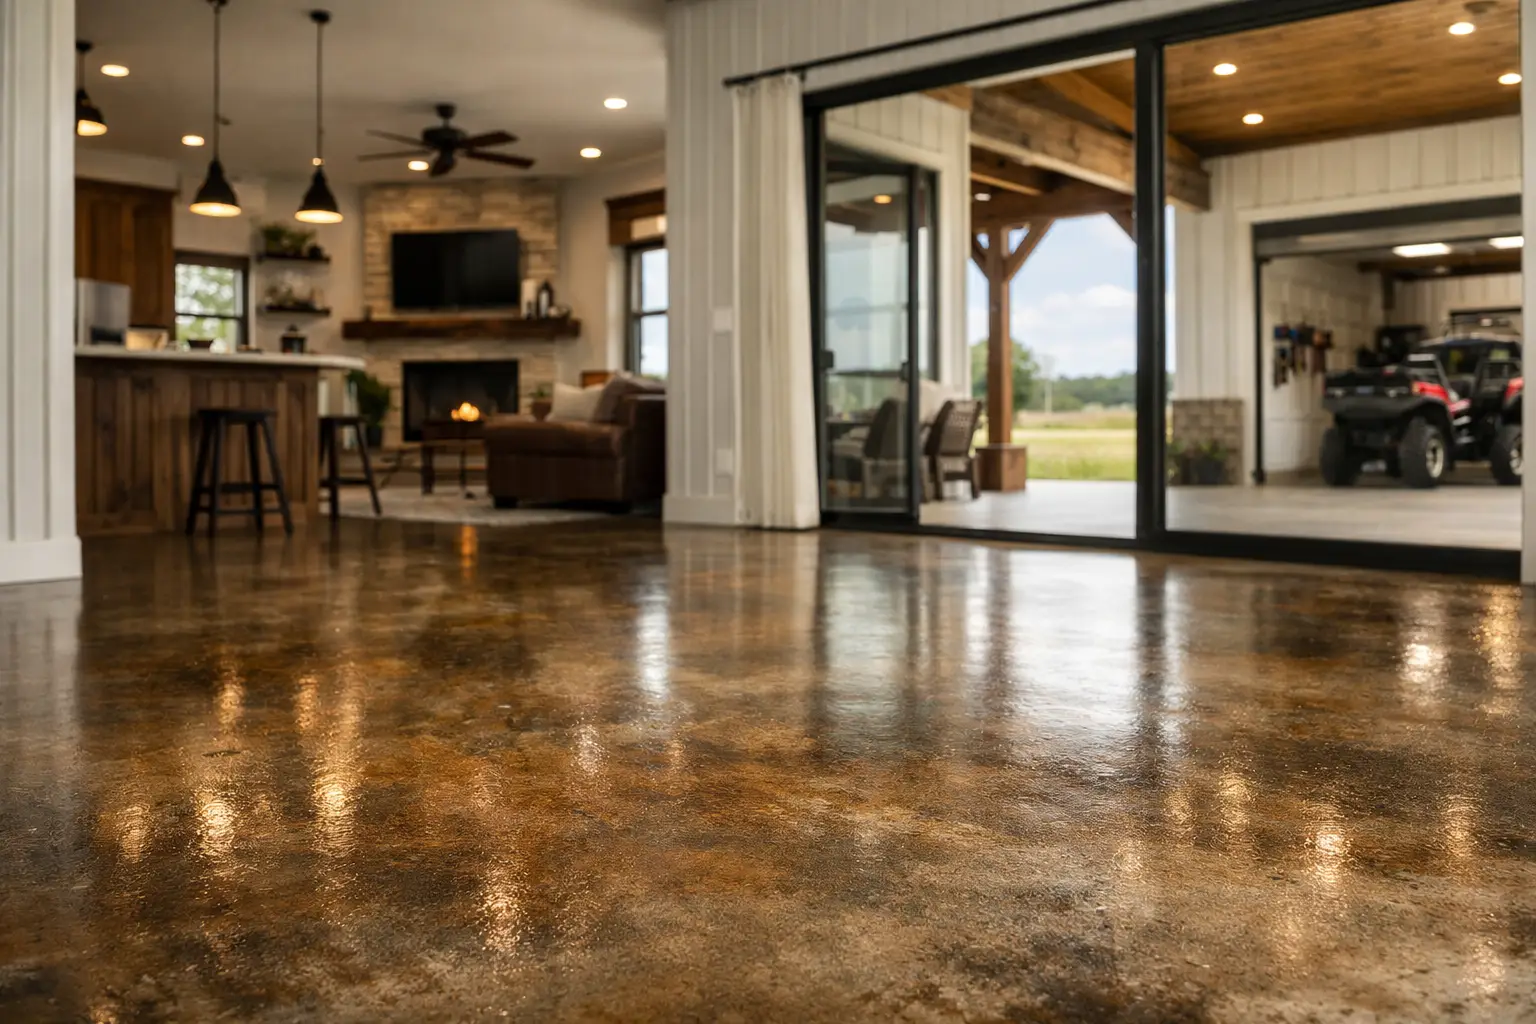
Barndominium Stained Concrete Floors Explained
Barndominium stained concrete floors offer durable, low-maintenance style. Learn stain types, planning tips, costs, and layout choices before building.
-
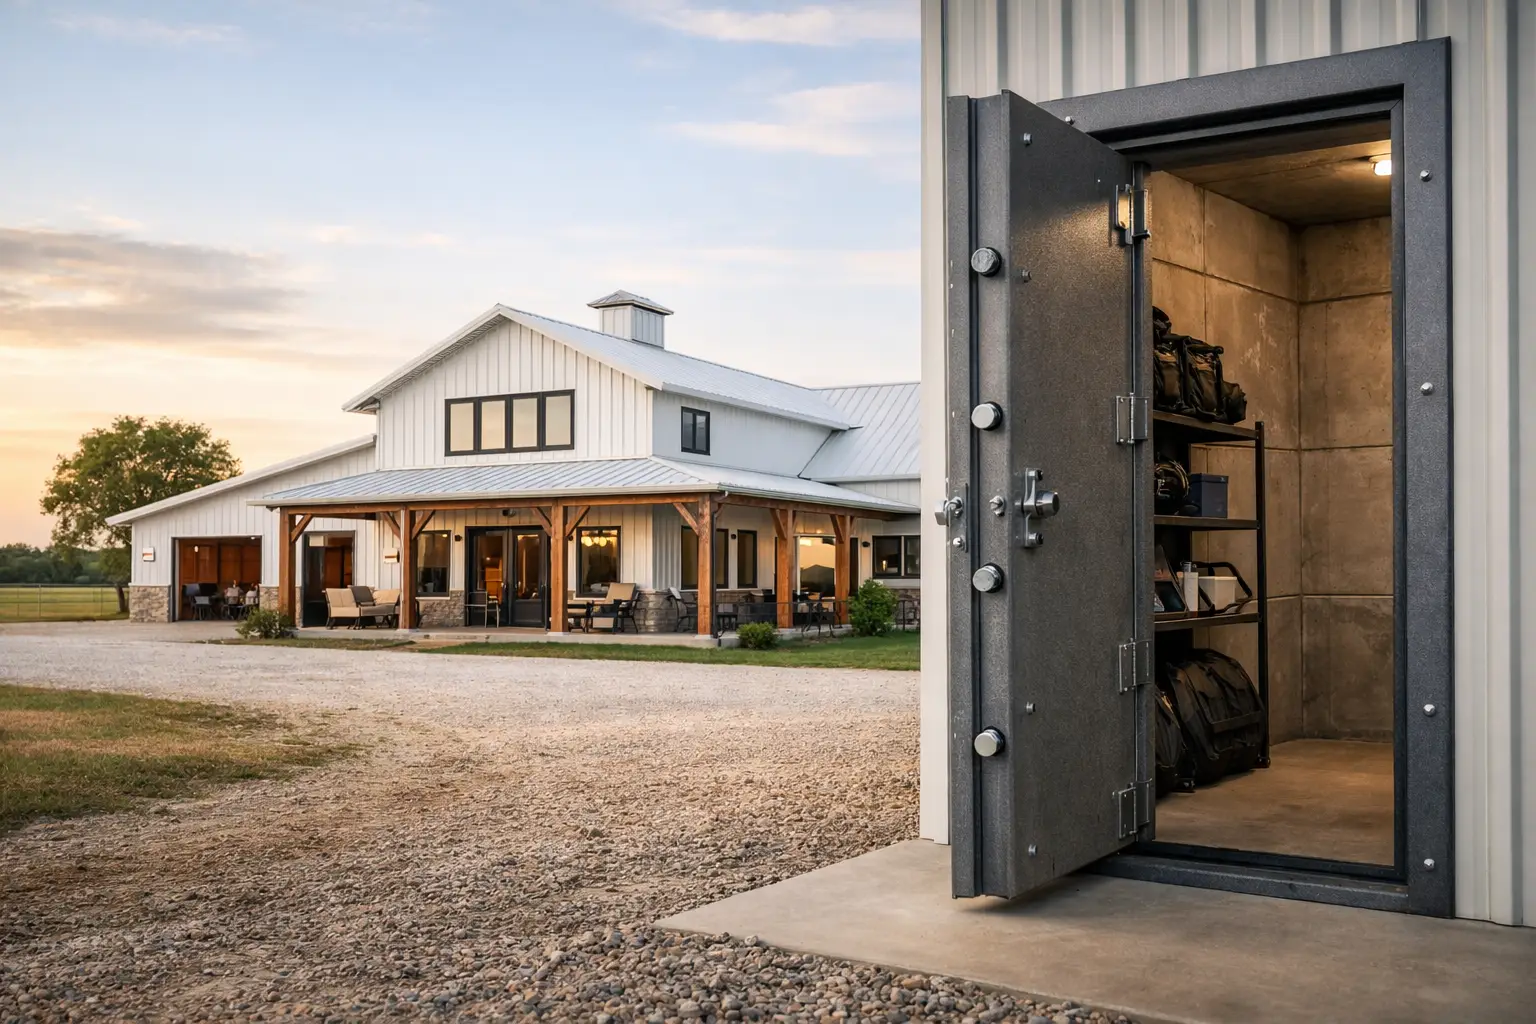
Barndominium Safe Rooms for Real Protection
Planning barndominium safe rooms? Compare locations, sizes, construction questions, and floor plan choices for a safer, more practical family home today.