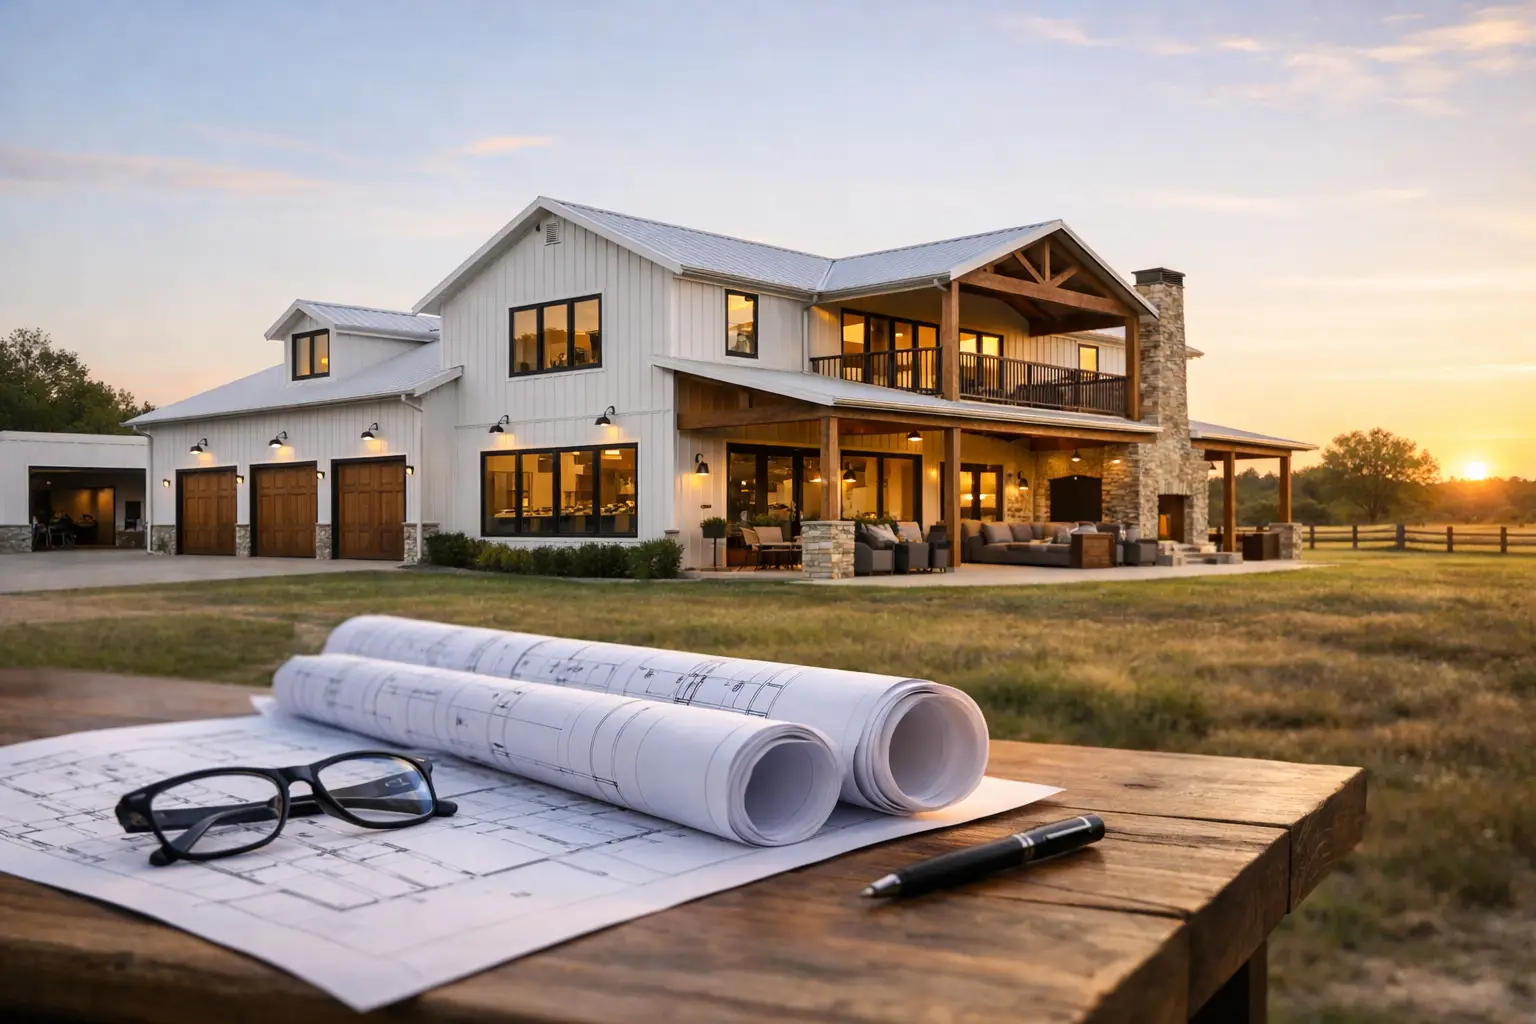
Barndominium Floor Plans
-

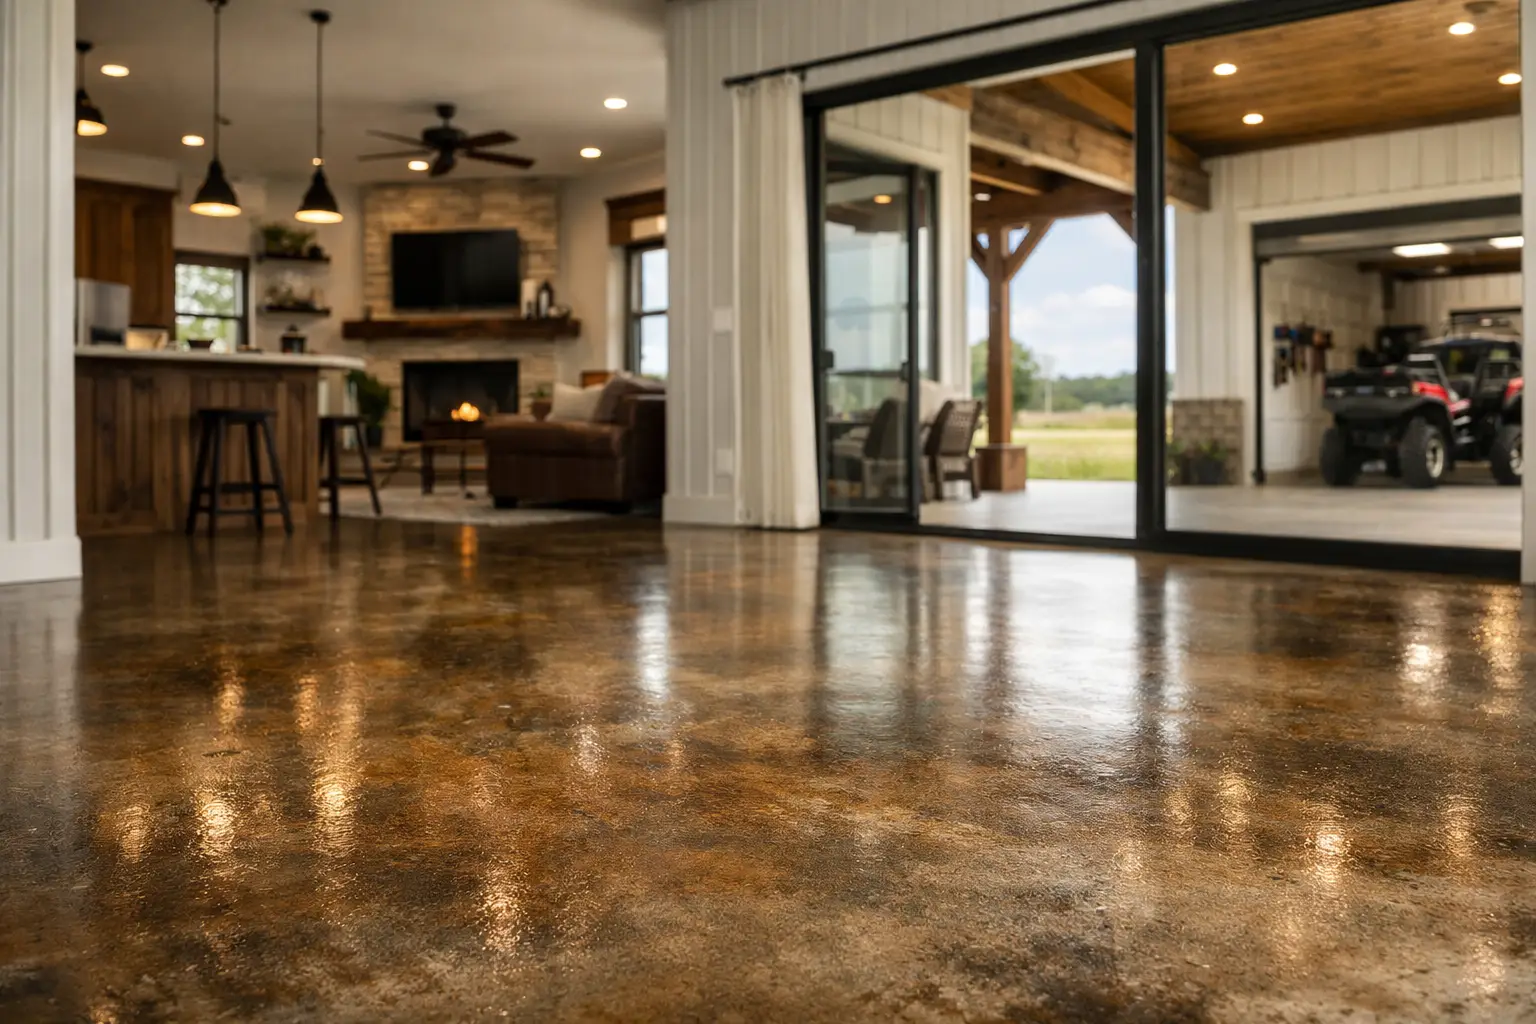
Barndominium Stained Concrete Floors Explained
Barndominium stained concrete floors offer durable, low-maintenance style. Learn stain types, planning tips, costs, and layout choices before building.
-
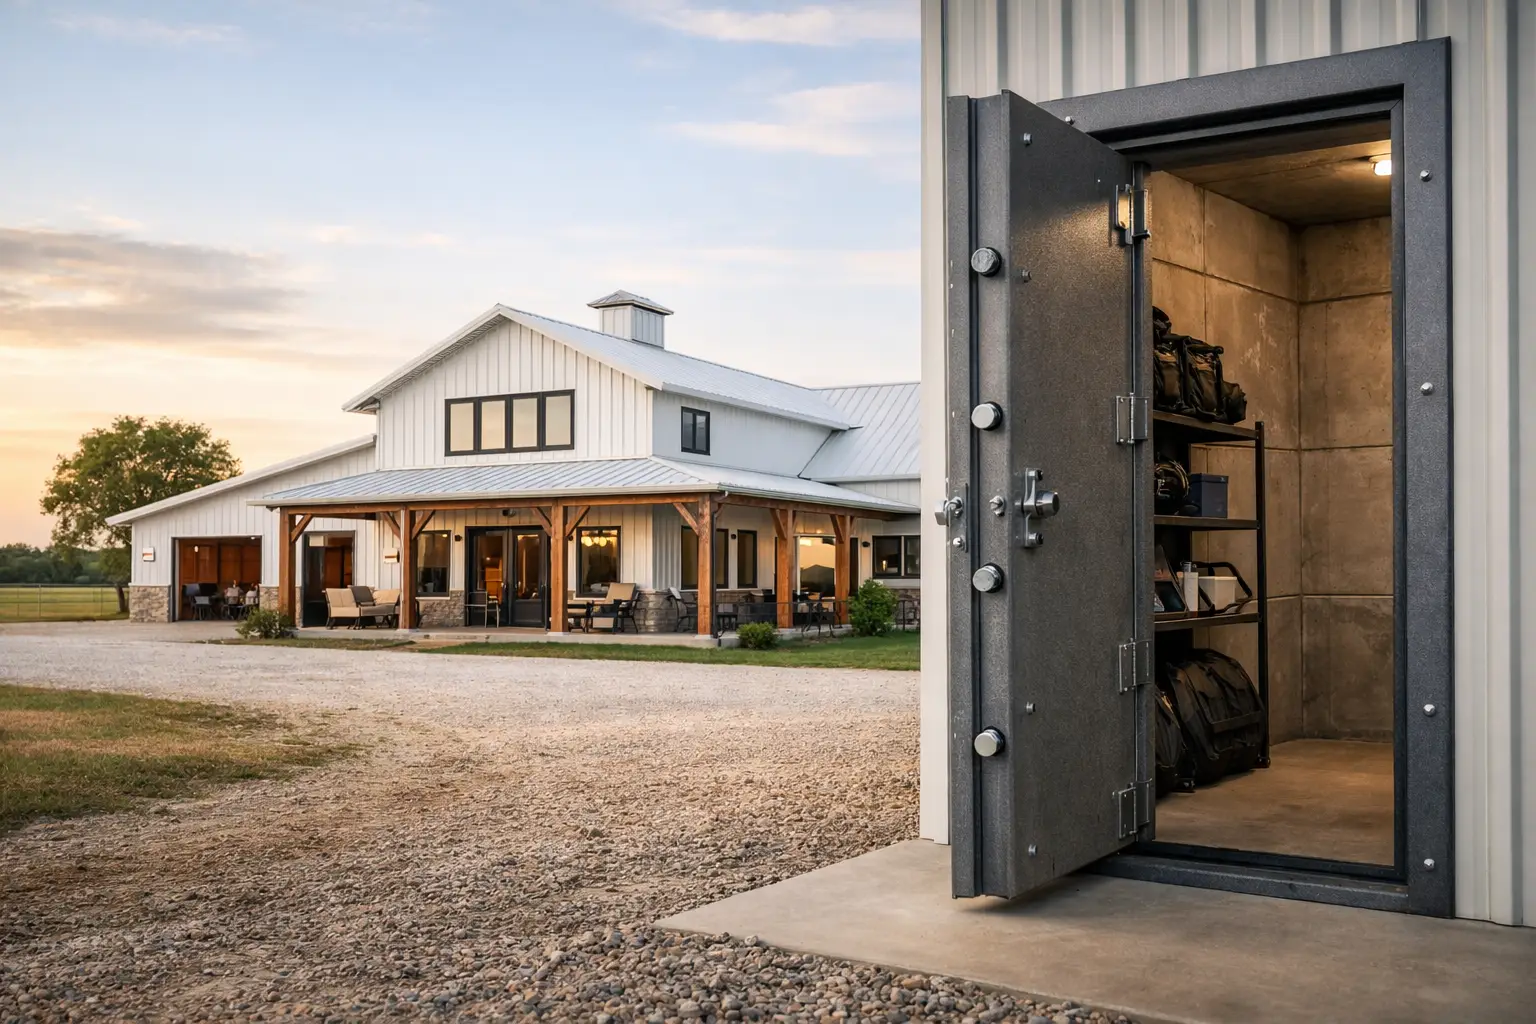
Barndominium Safe Rooms for Real Protection
Planning barndominium safe rooms? Compare locations, sizes, construction questions, and floor plan choices for a safer, more practical family home today.
-
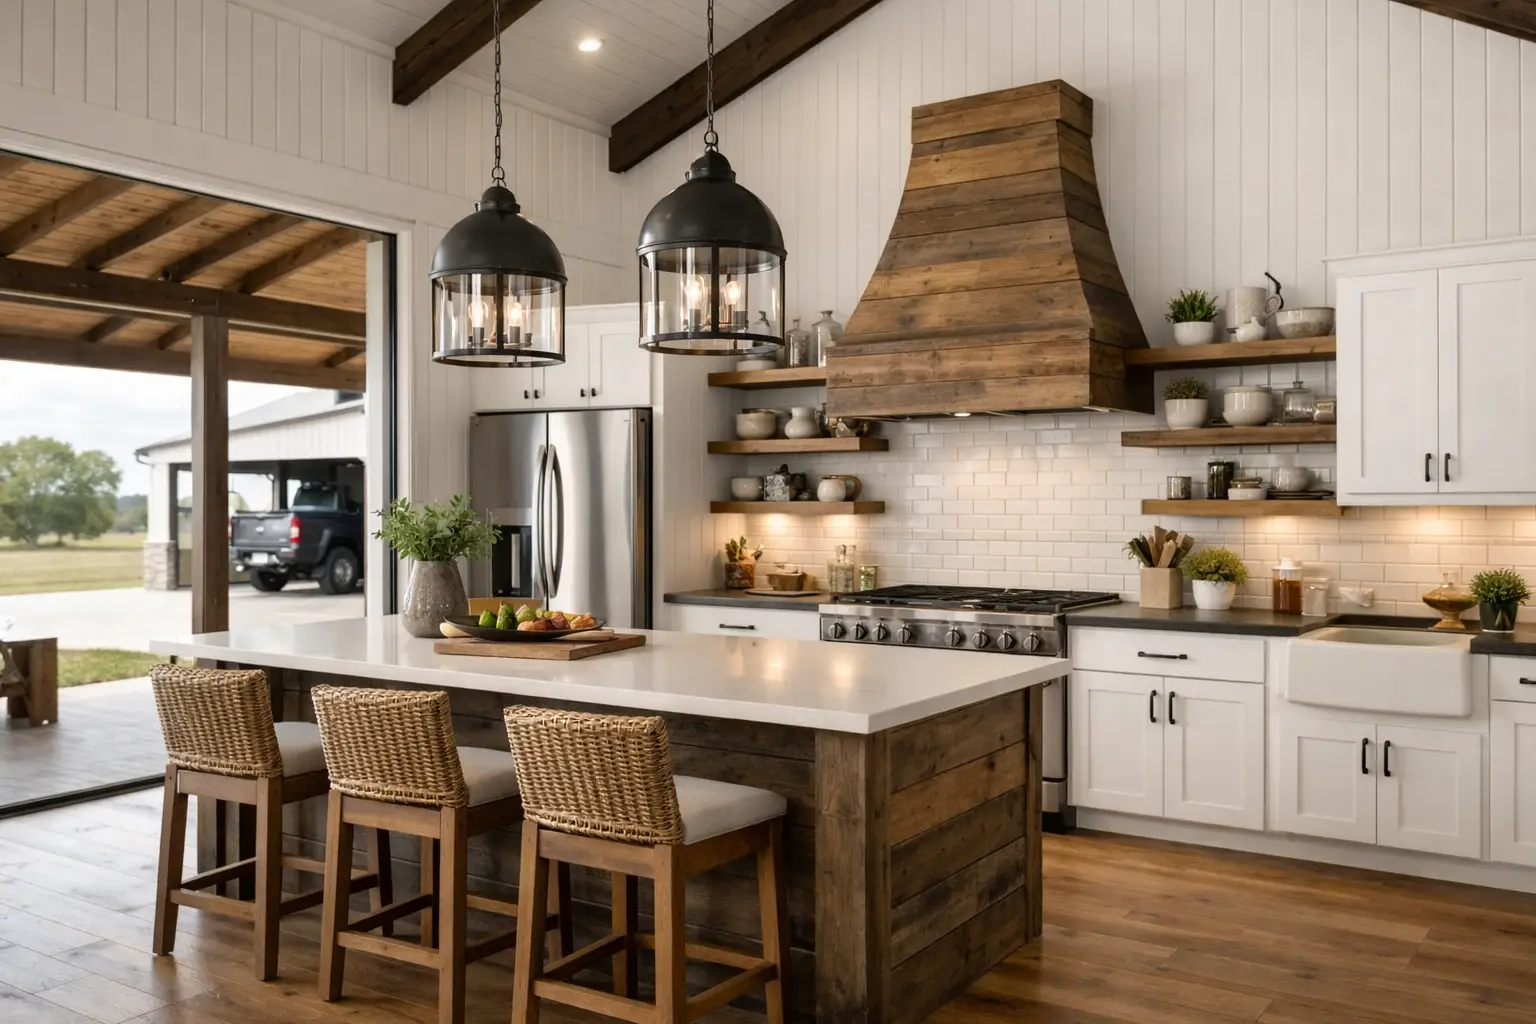
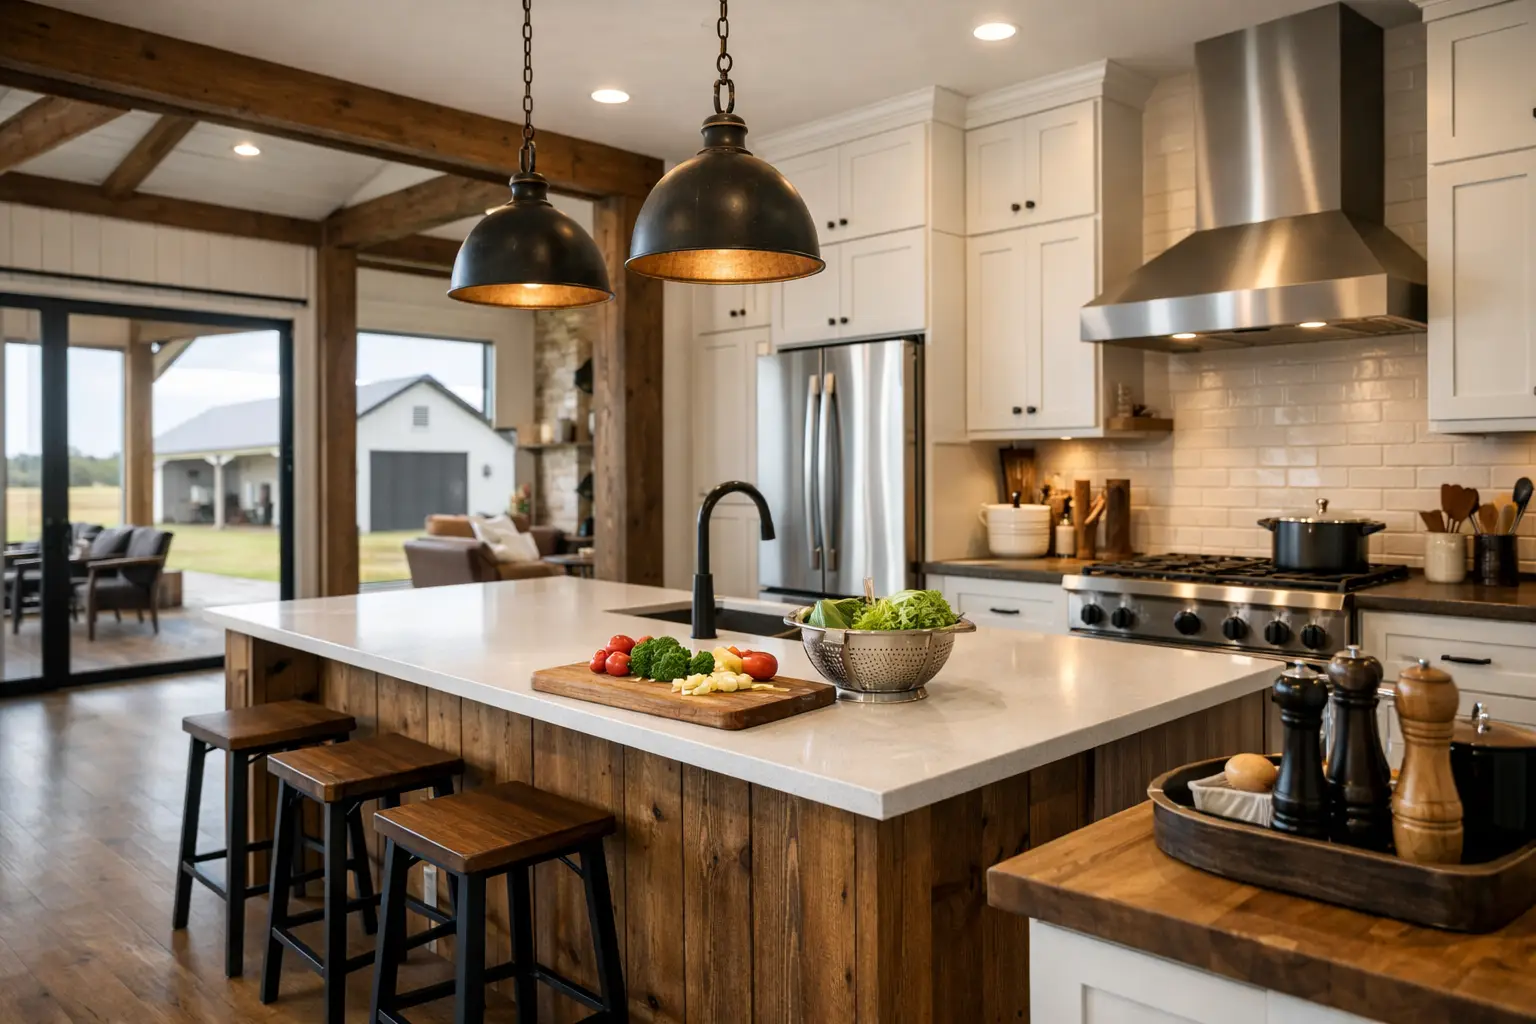
Best Barndominium Kitchen Layouts
Compare barndominium kitchen layouts for open living, islands, pantries, and traffic flow so you can choose a floor plan that fits your build.
-
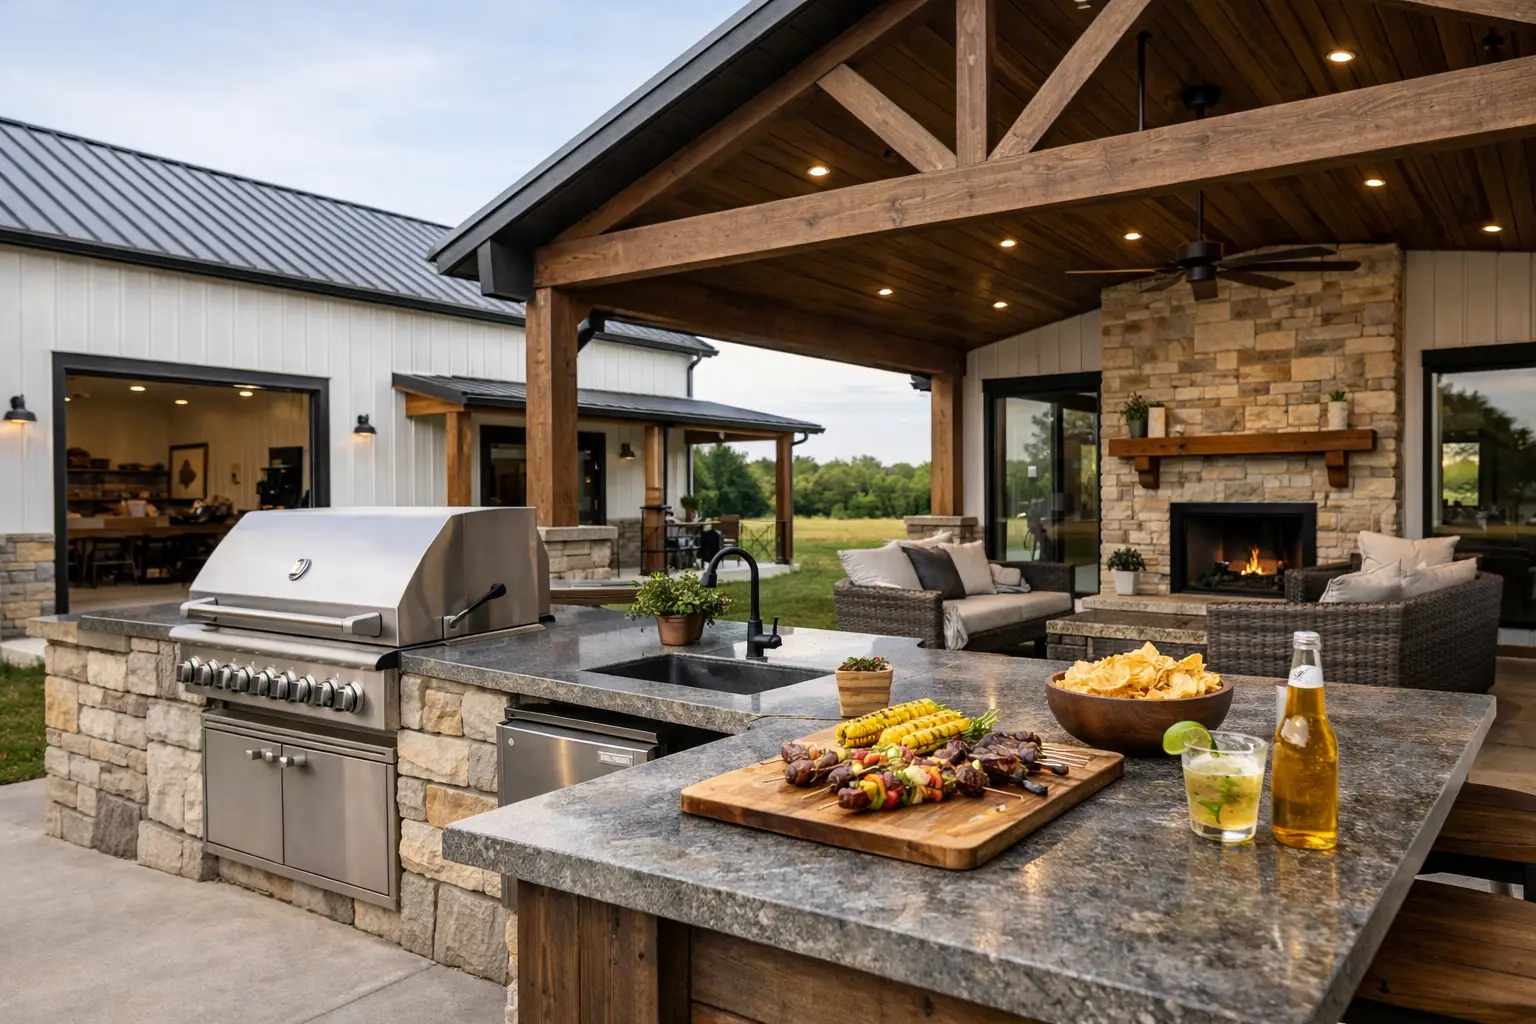
Barndominium Outside Kitchens That Work
Barndominium outside kitchens can add value, function, and fun. Learn layouts, costs, must-have features, and floor plan tips homeowners need.
-
Luxury Barndominium Floor Plans That Work
Luxury barndominium floor plans should feel spacious, practical, and worth the build cost. Here’s how to choose a layout that truly fits.
-
Barndominium Kitchens That Work Hard
Barndominium kitchens should look good, flow well, and fit your floor plan. Learn layouts, storage ideas, finishes, and smart design choices.
-
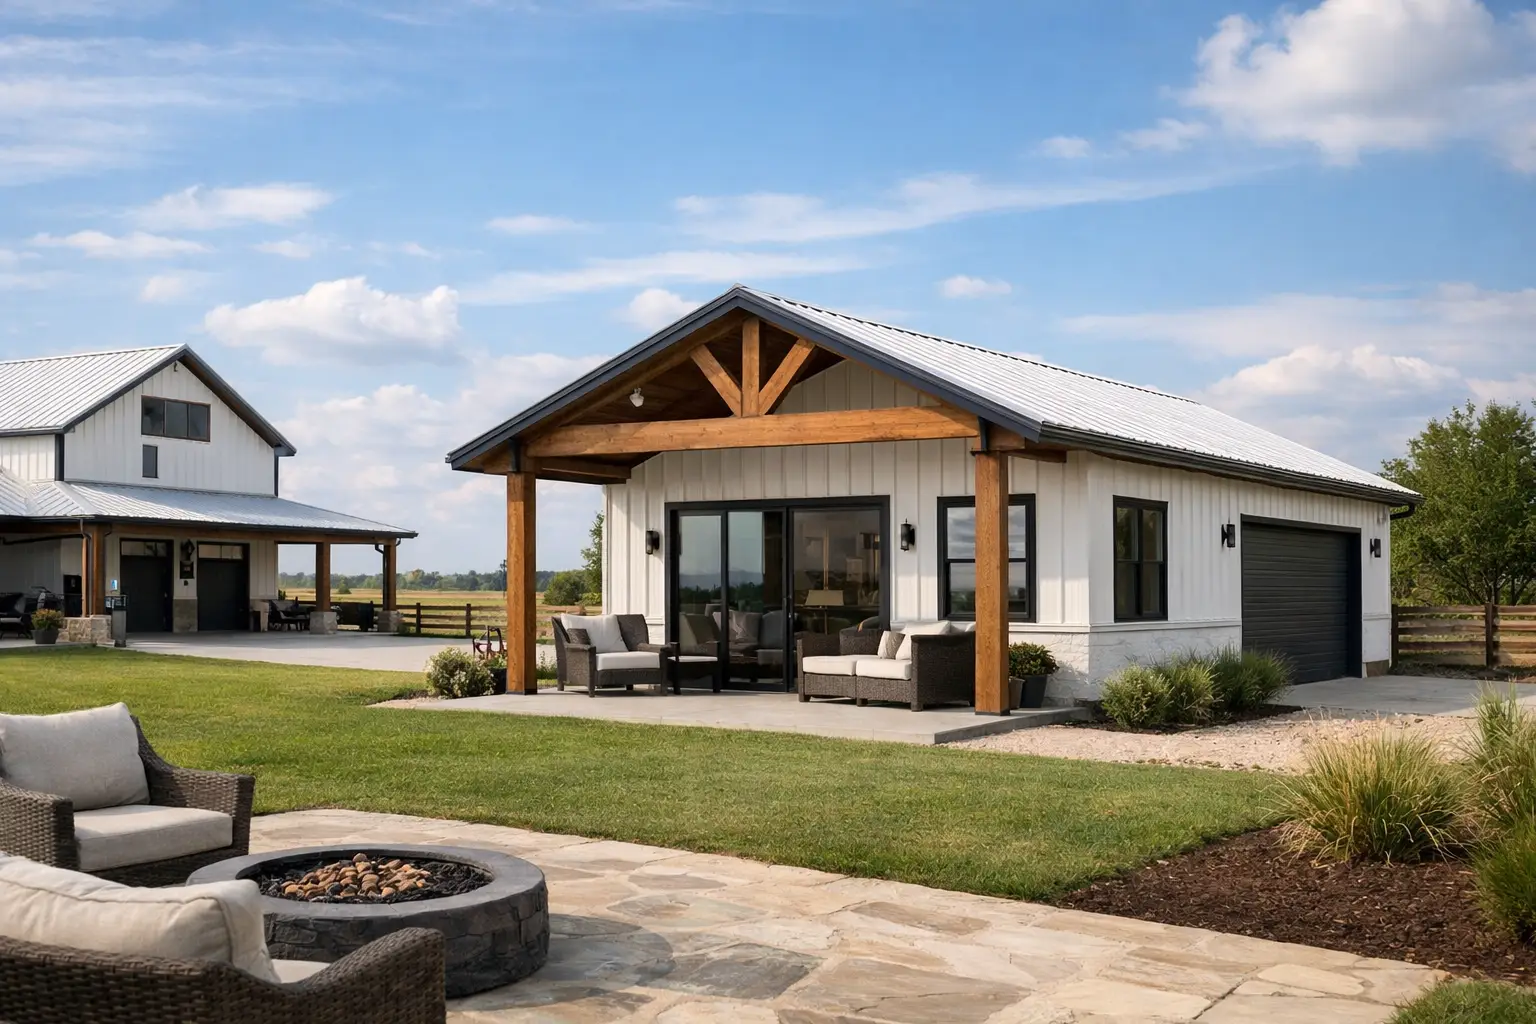
How Big Should an In-Law Suite Be?
How big should an in-law suite be? Learn the ideal square footage, layout options, and must-have features for comfort and privacy.
-
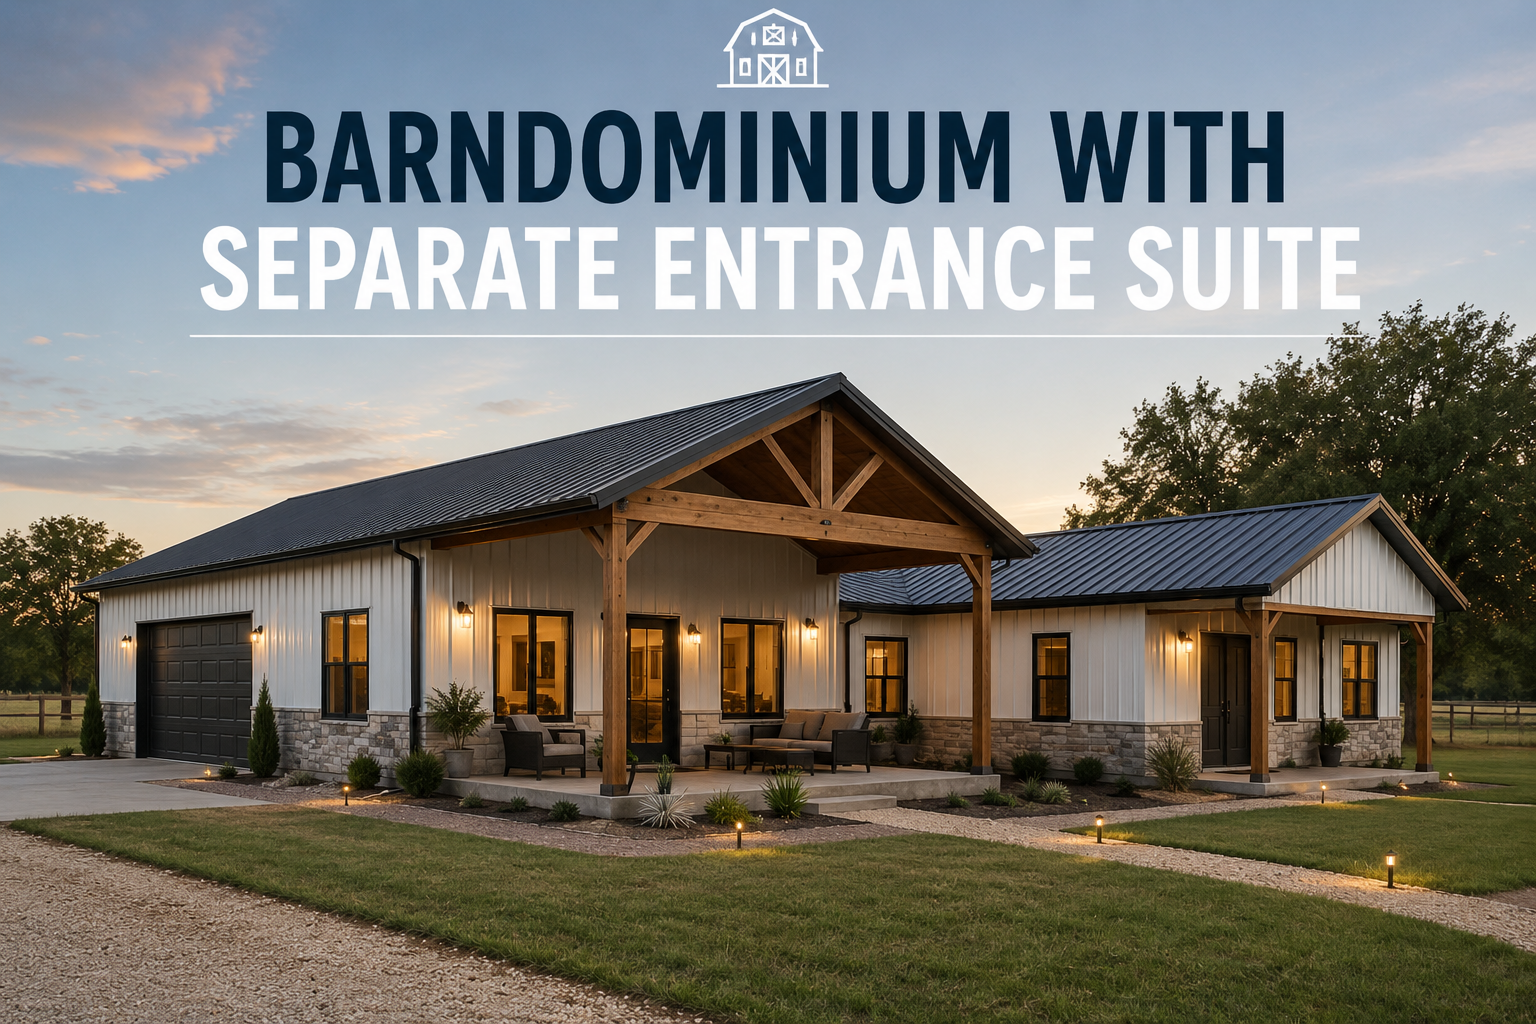
Barndominium With Separate Entrance Suite
A barndominium with separate entrance suite adds privacy, flexibility, and value. Learn layout ideas, costs, and who this floor plan fits best.
-
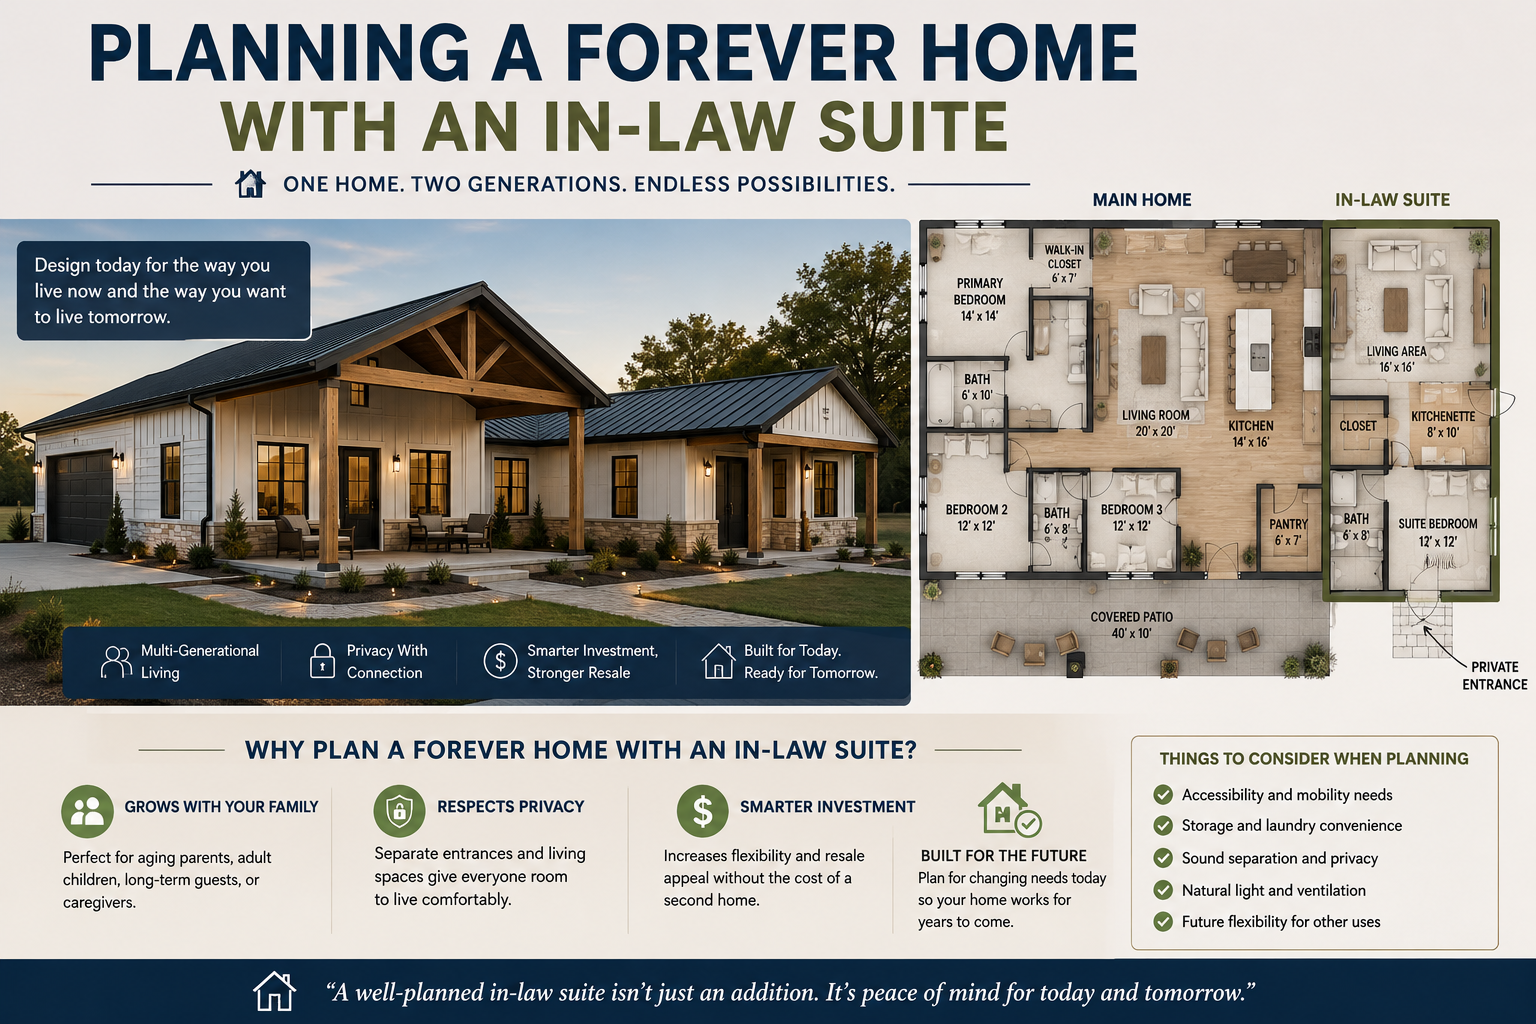
Planning a Forever Home With an In-Law Suite
Planning a forever home with an in-law suite means balancing privacy, comfort, and resale. Here’s how to get the layout right.
-
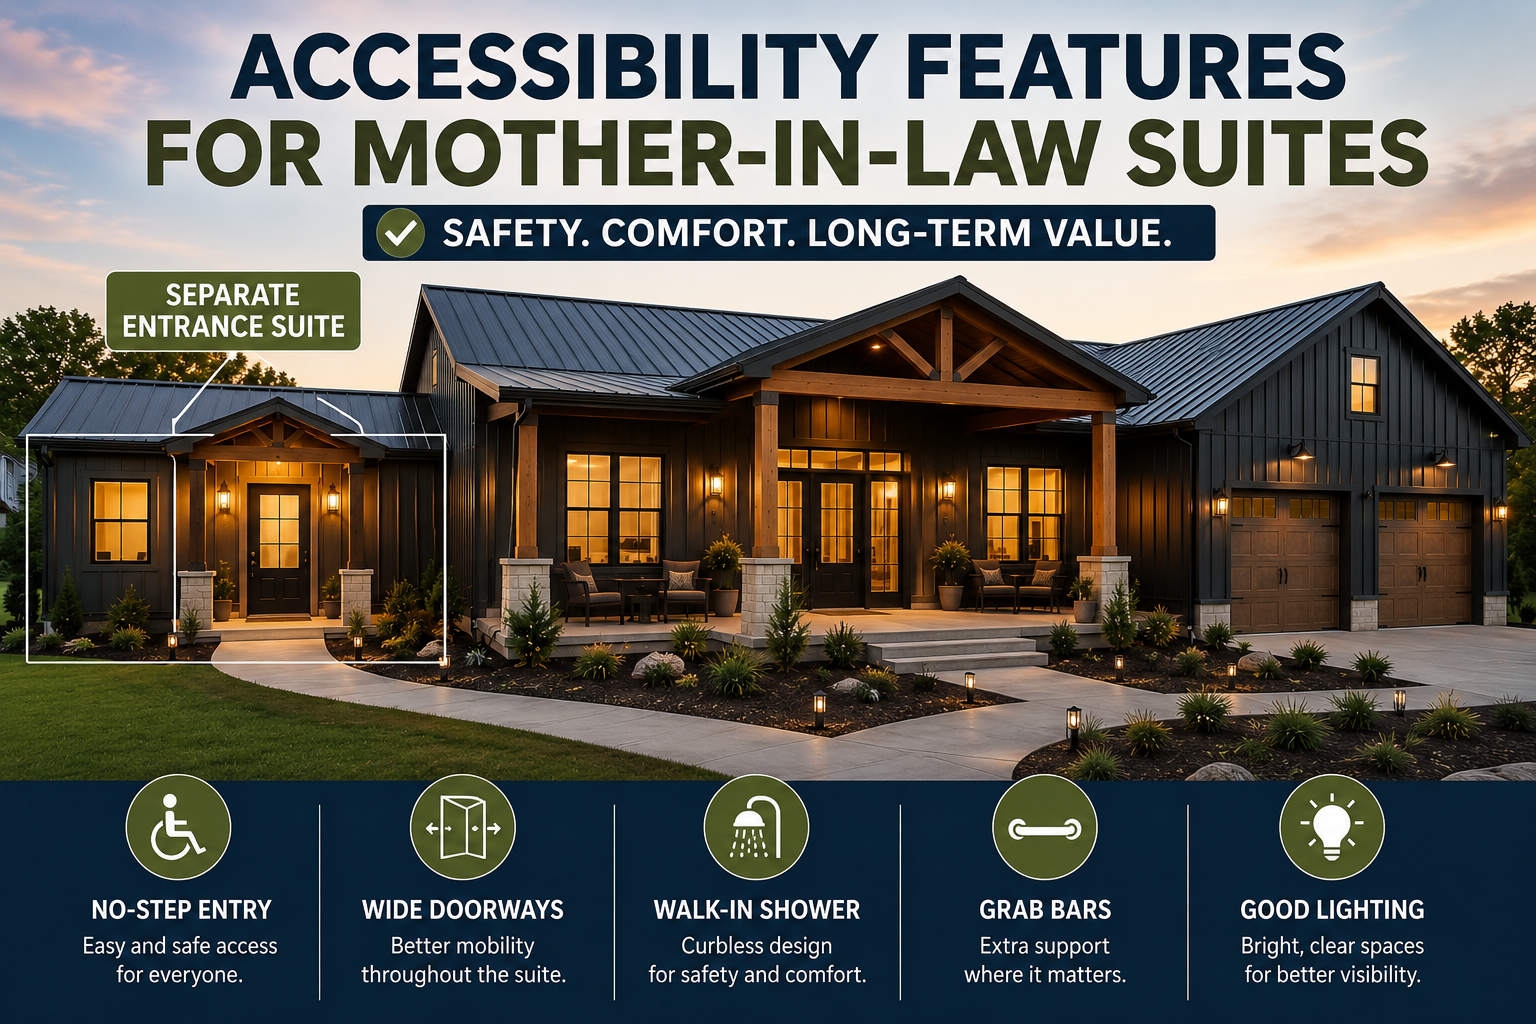
Accessibility Features for Mother-in-Law Suites
Accessibility features for mother-in-law suites can improve safety, comfort, and long-term value. Here’s what to include in your floor plan.